Pasta Pantry
MLC Martin Place
Programme : 2015
Area : 78 sqm
Build : GPM Constructions
Photography : Andrew Worssam
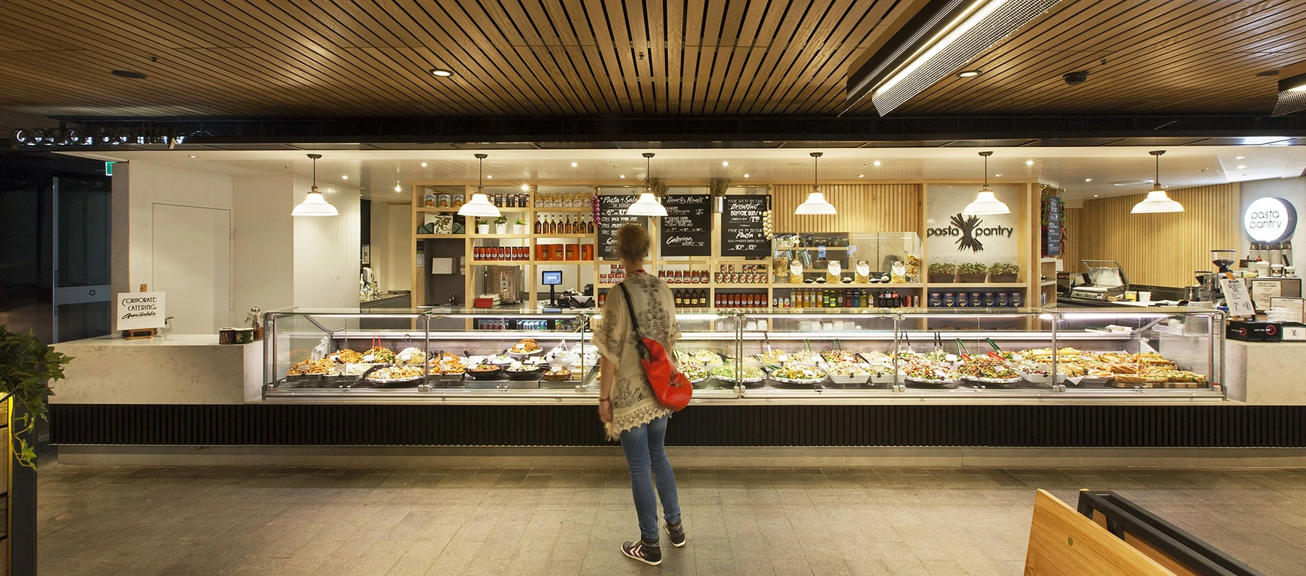
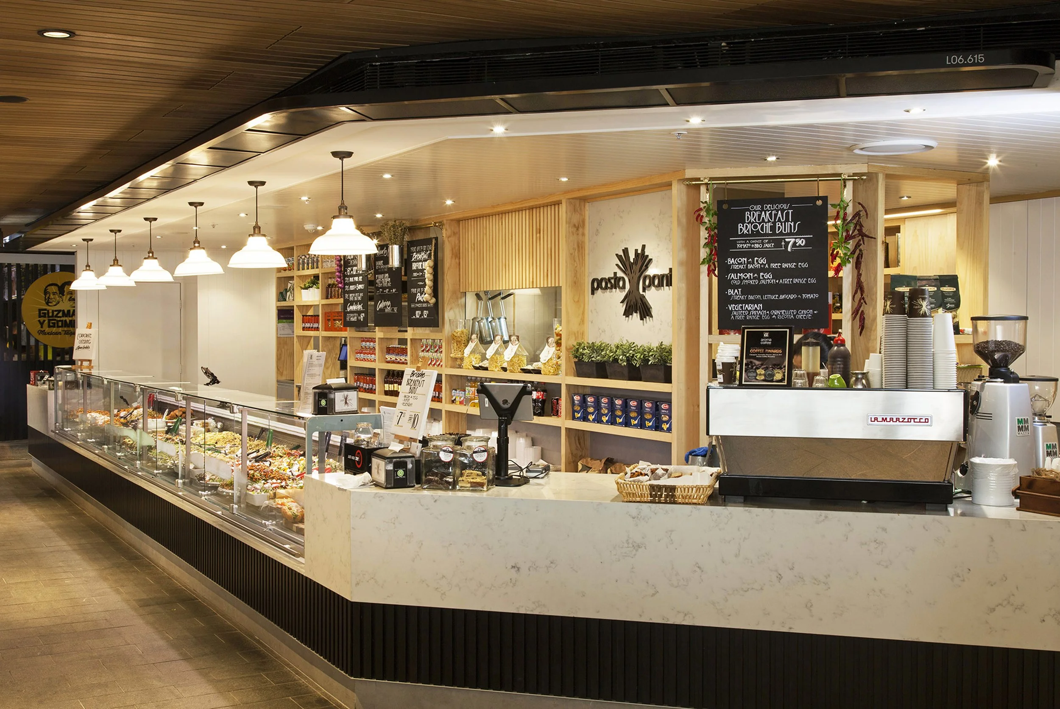
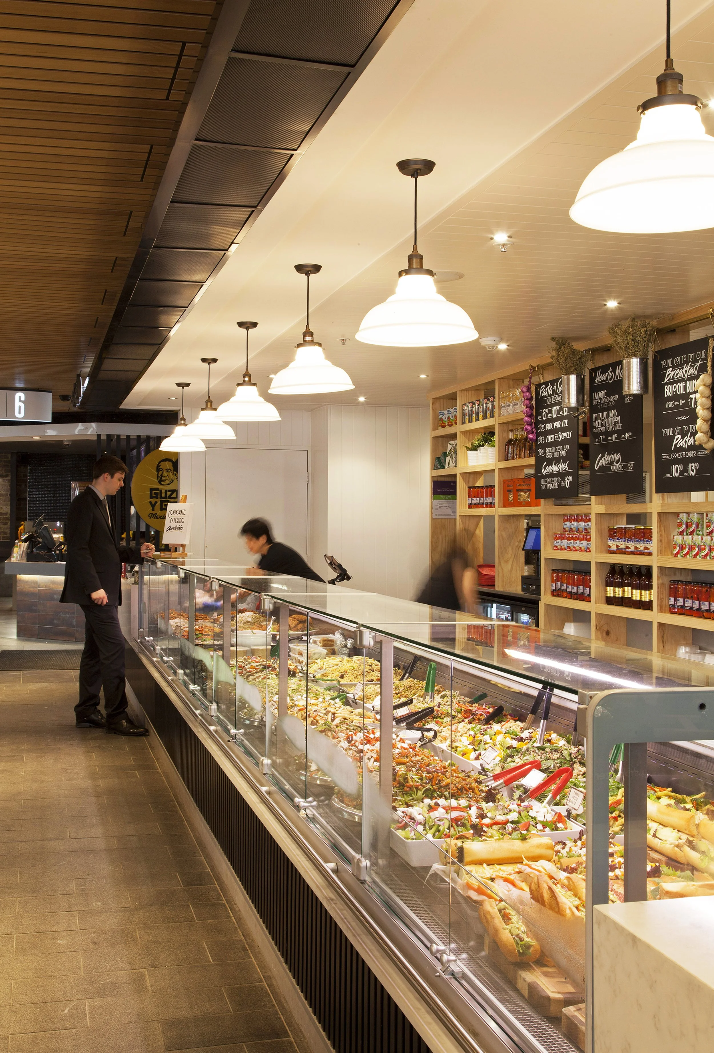
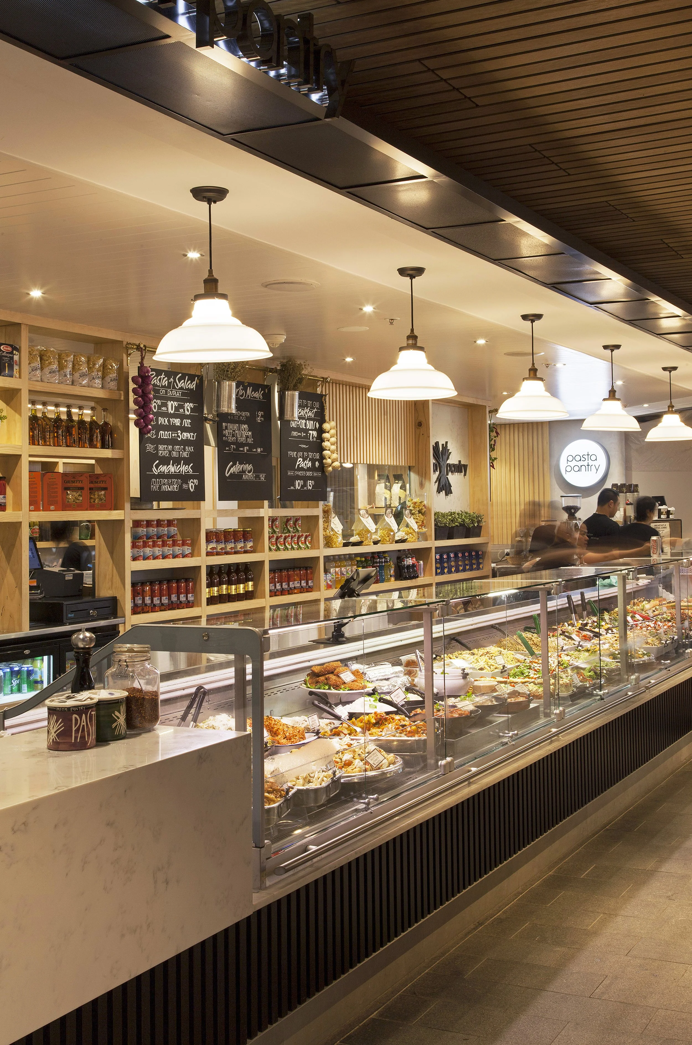
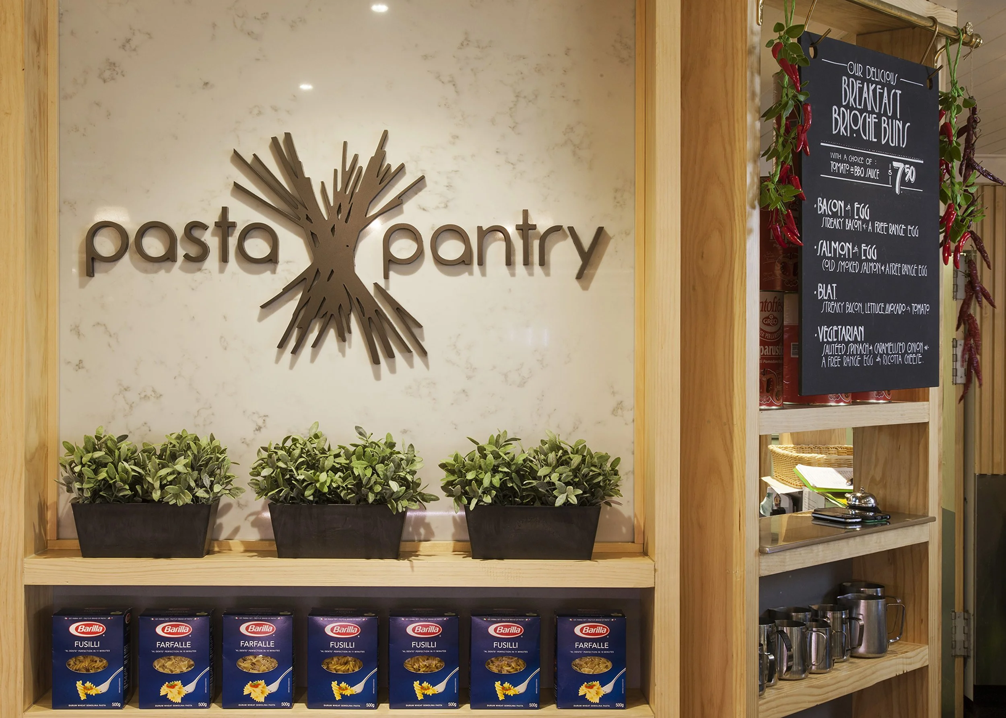
As part of a broader food court upgrade at the MLC Centre, Pasta Pantry’s existing tenancy was refreshed to align with the brand’s evolving design language and improved operational requirements. The project continued the approach of adapting core brand elements to suit the specific conditions of each site.
The tenancy footprint was modestly expanded, allowing back-of-house areas to be reconfigured and enlarged to support a new cooked-to-order offering. This operational shift became a key driver of the updated layout and customer experience.
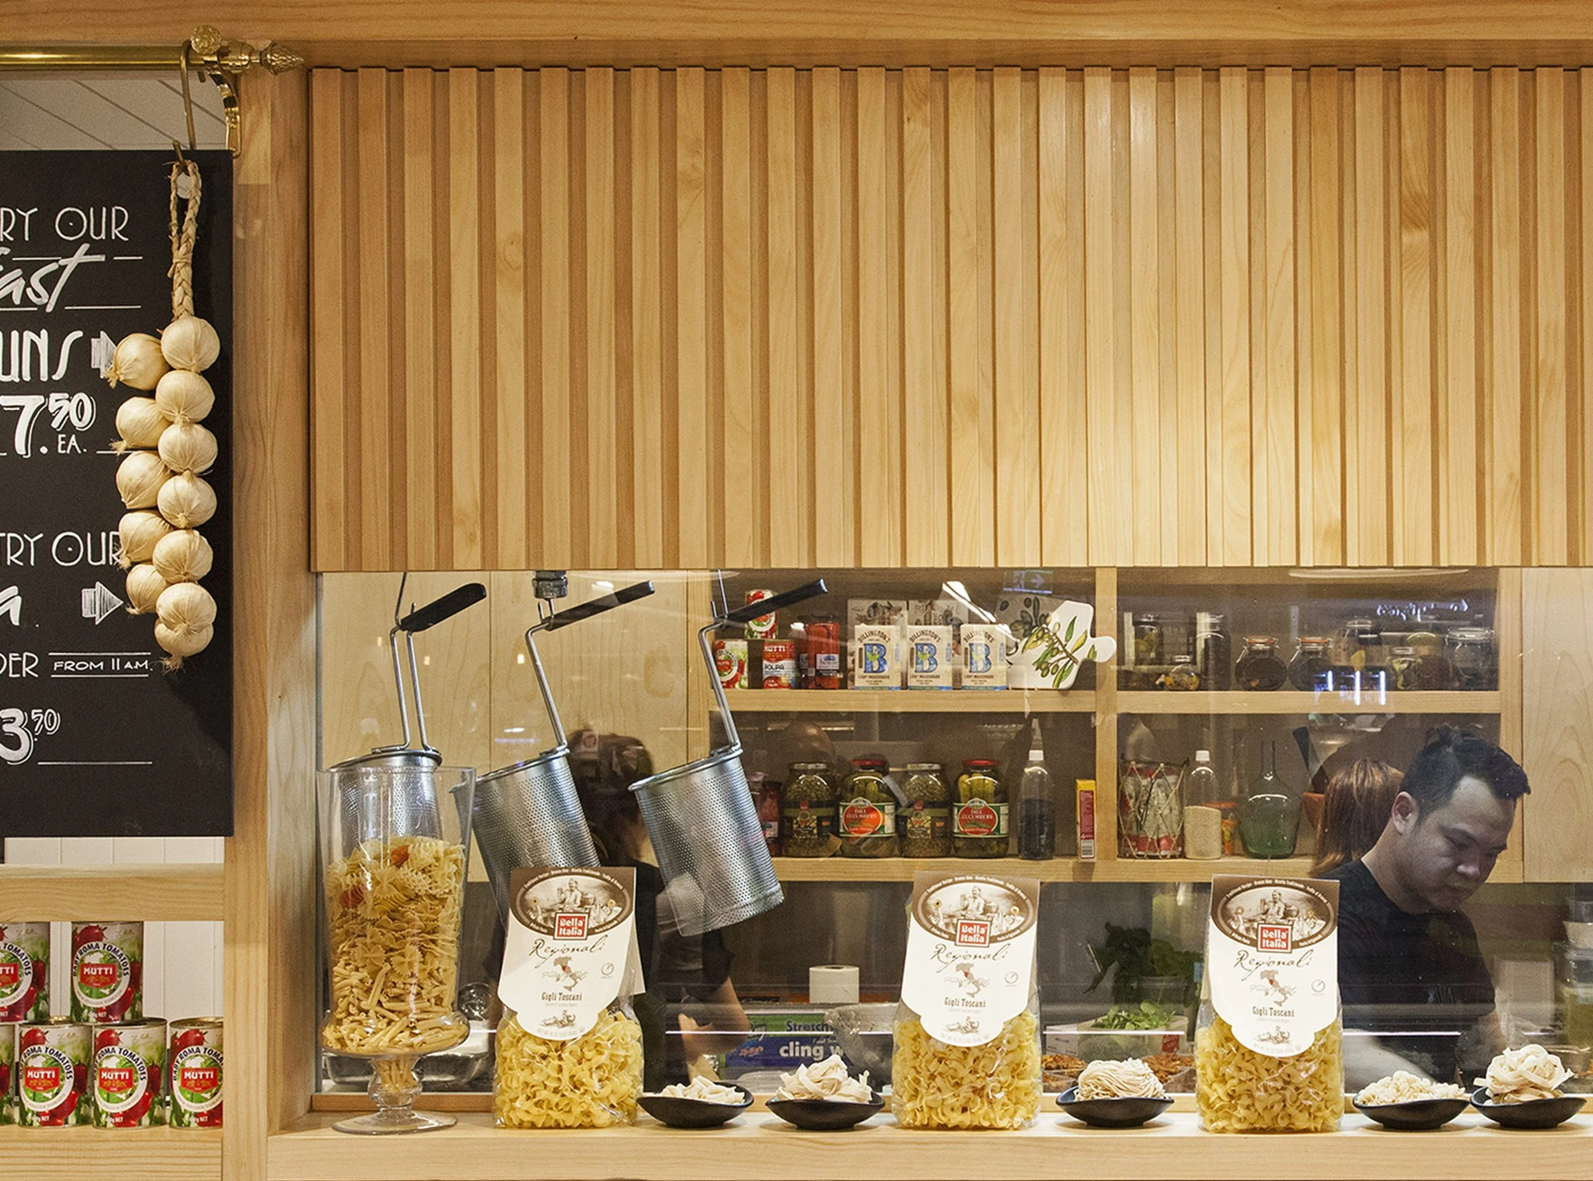
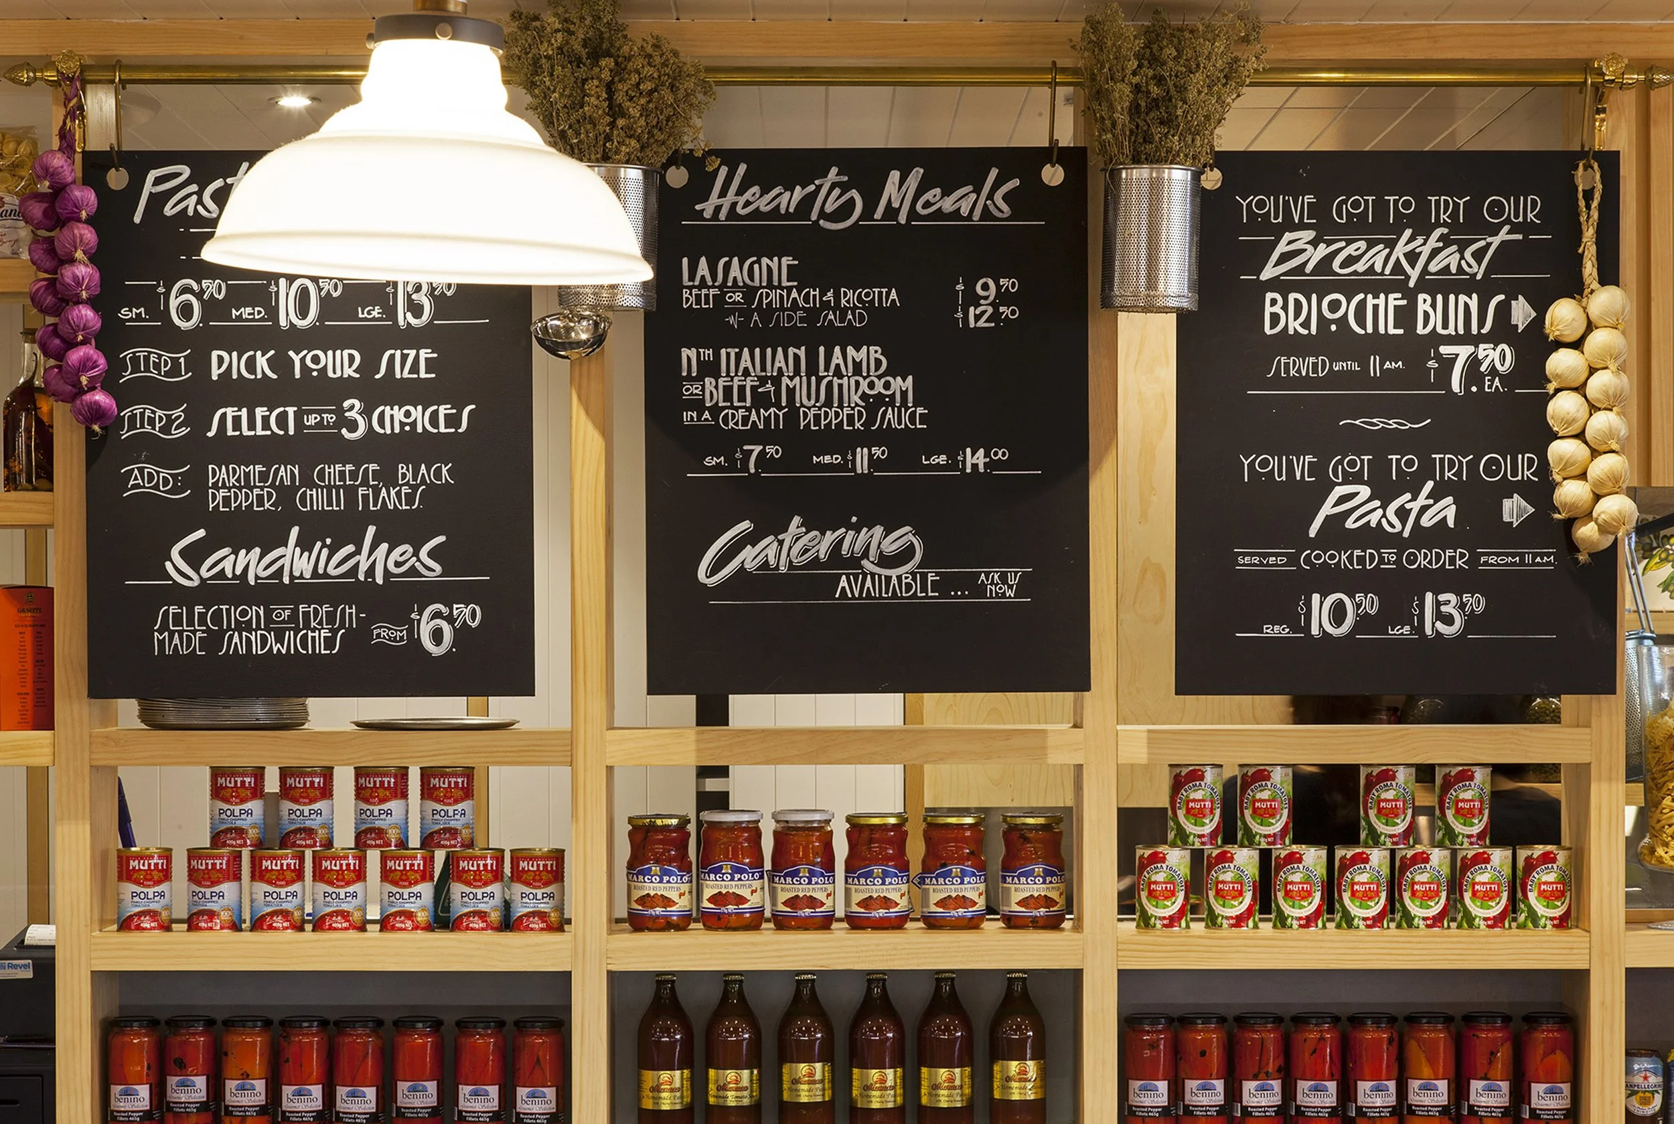
The central island bench was reimagined around the brand’s signature “open pantry” display, which doubles as a visually permeable screen. This element provides selective views into the preparation areas, including a framed window that reveals the cooked-to-order station as a moment of theatre. The design balances openness and layering, reinforcing the brand’s values of transparency, warmth and food-focused hospitality within a compact commercial setting.