Pasta Pantry
Westfield Bondi Junction
Programme : 2014
Area : 50 sqm
Build : Tu Projects
Photography : Andrew Worssam
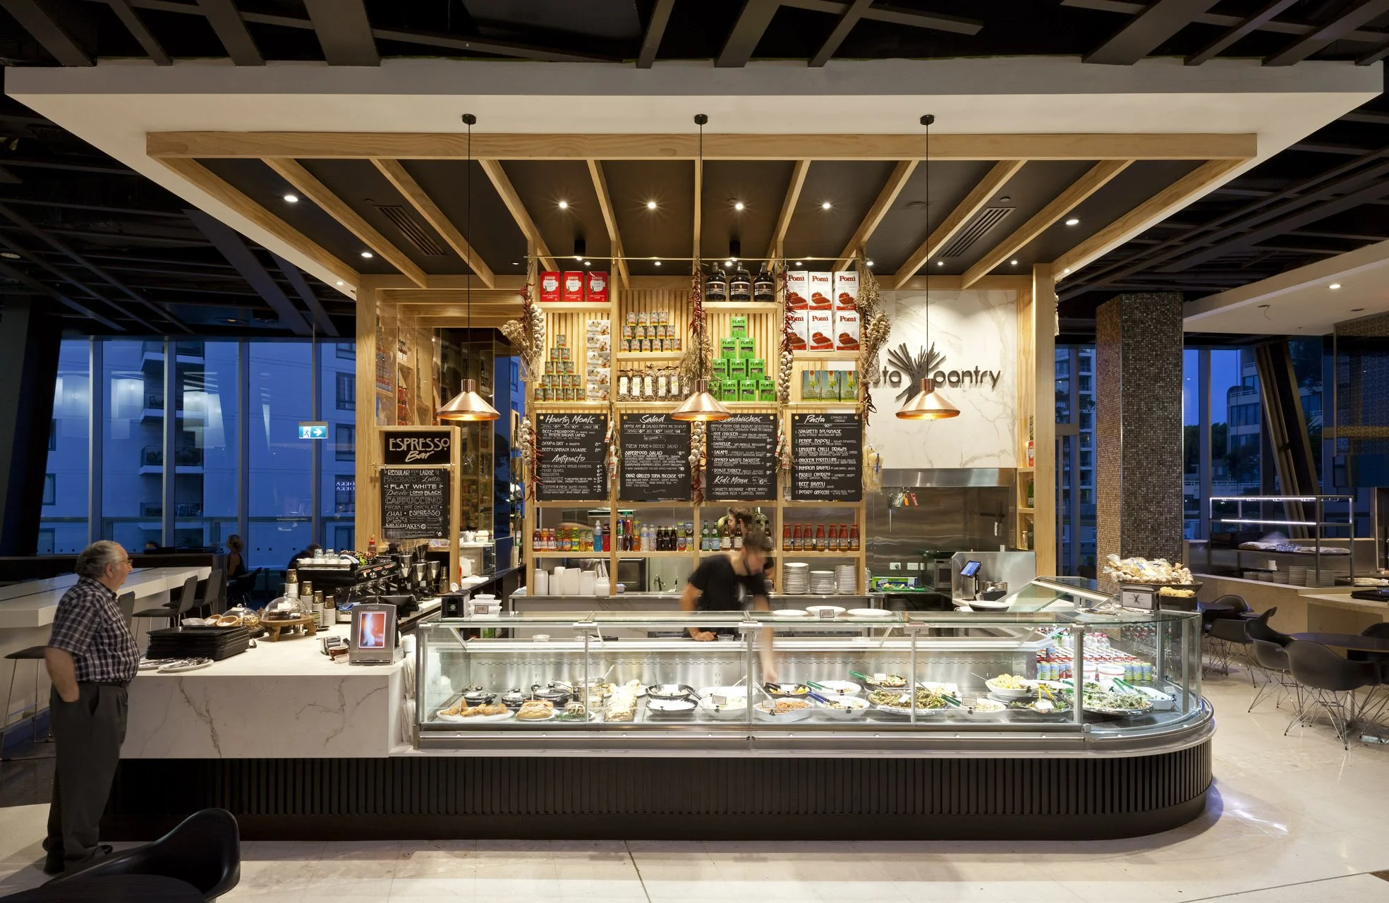
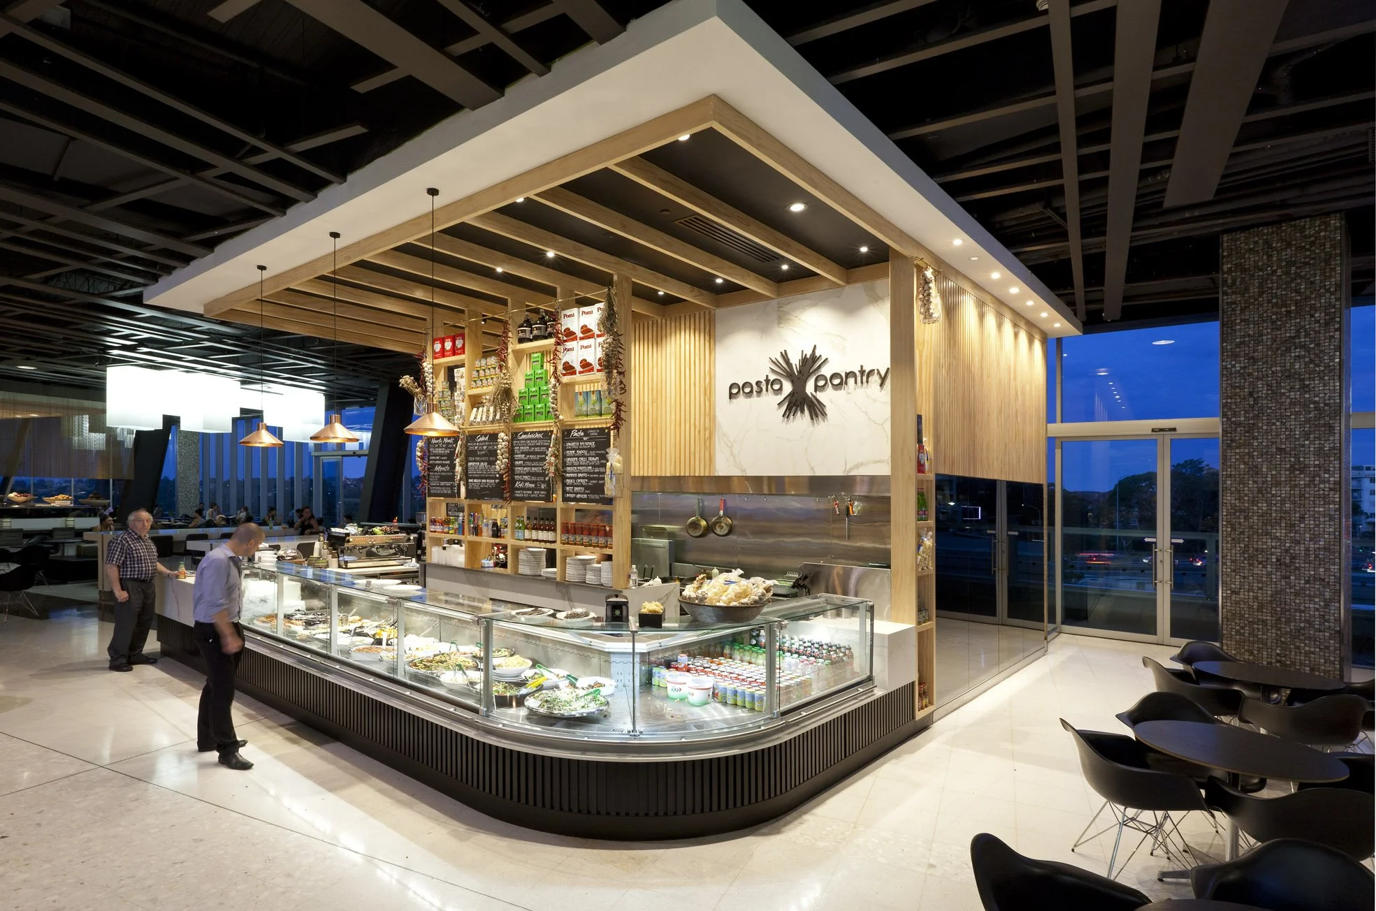
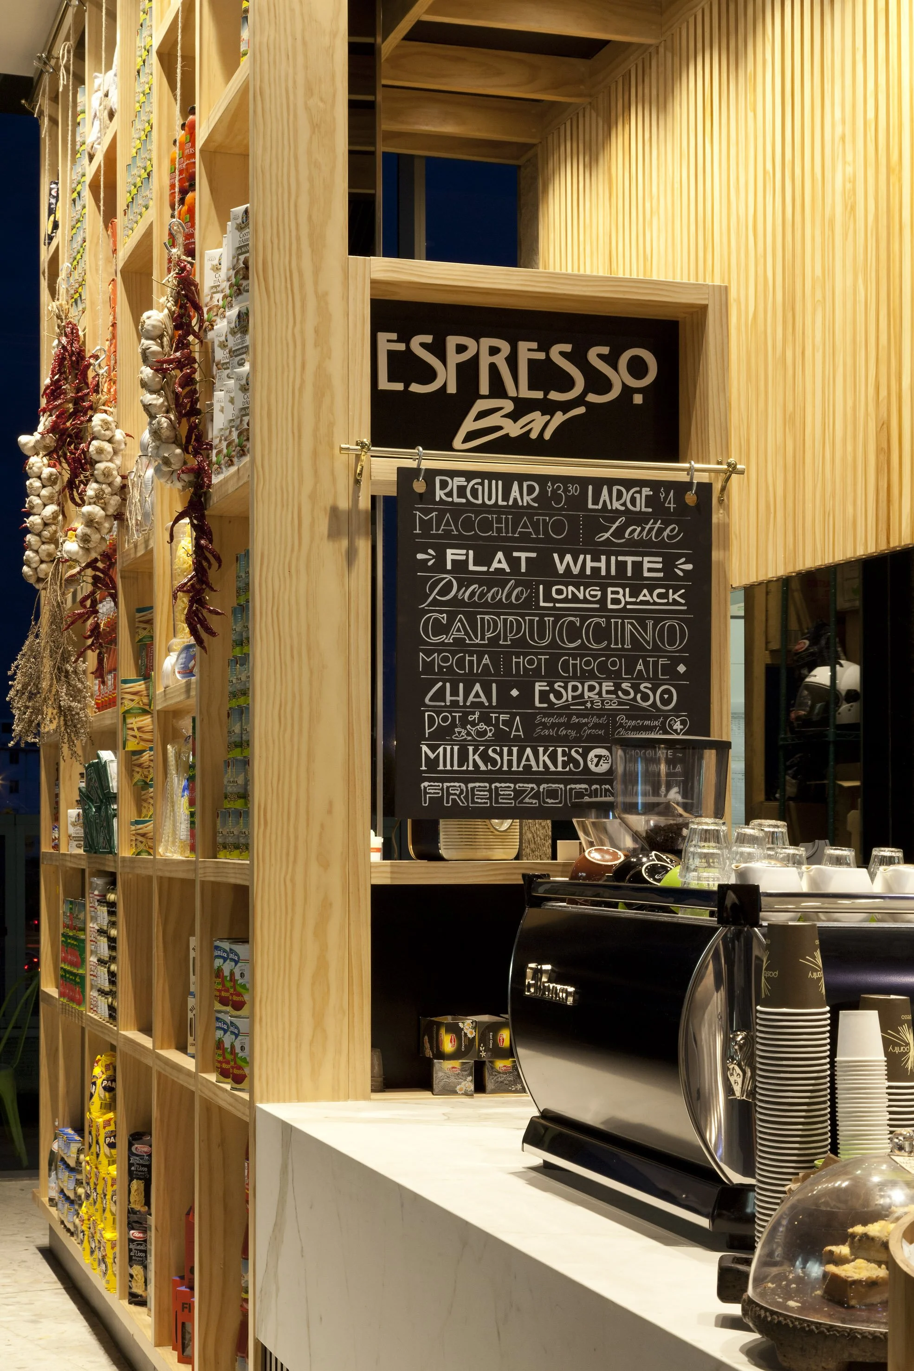
Located within Westfield Bondi Junction’s Harbour Room precinct, this project involved adapting the Pasta Pantry brand environment to align with the broader design objectives of a newly upgraded dining area. As one of the first fitouts within the refreshed precinct, the store played a role in setting the tone for the surrounding environment.
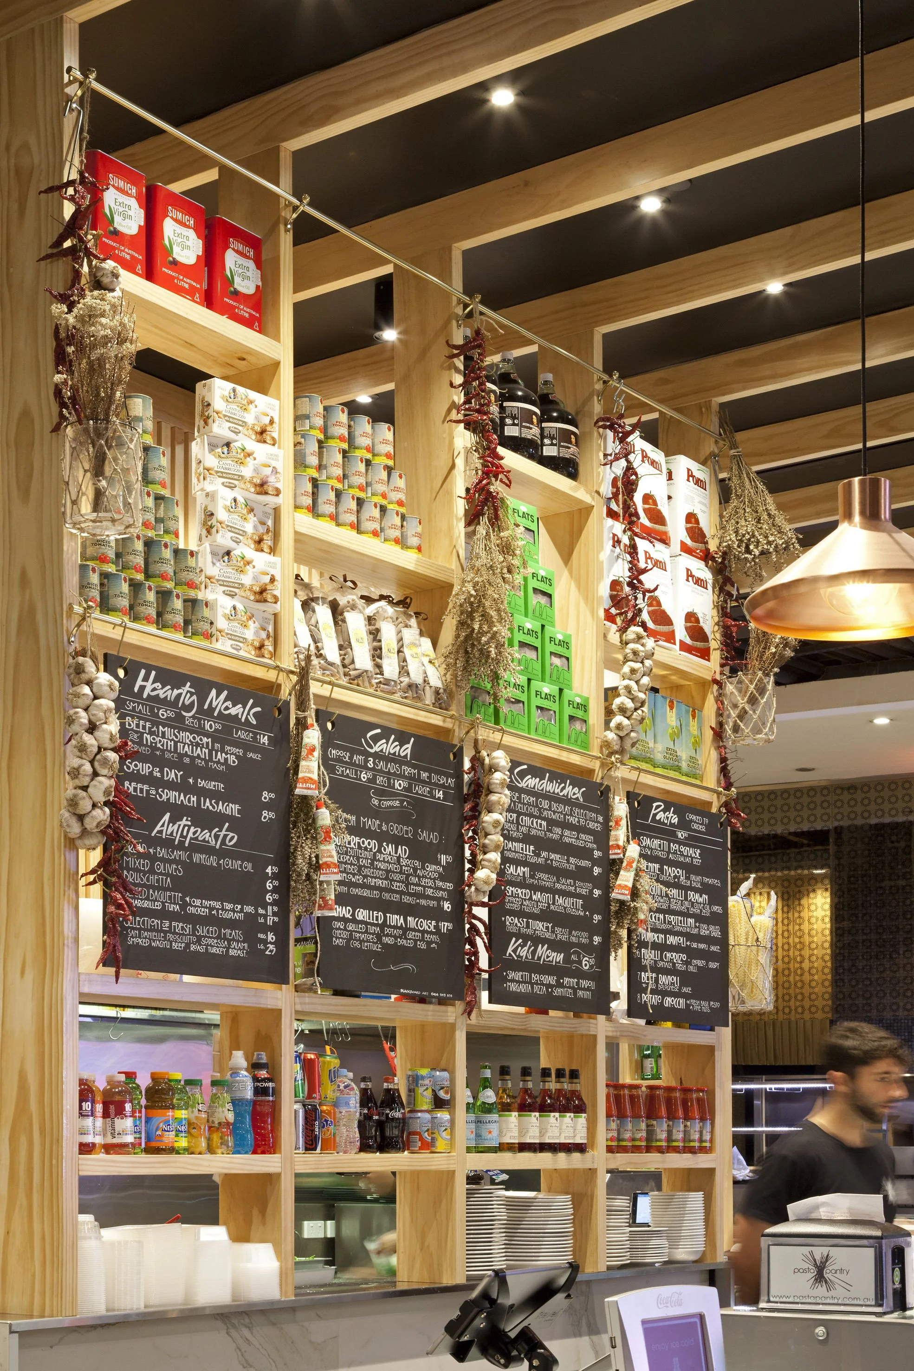
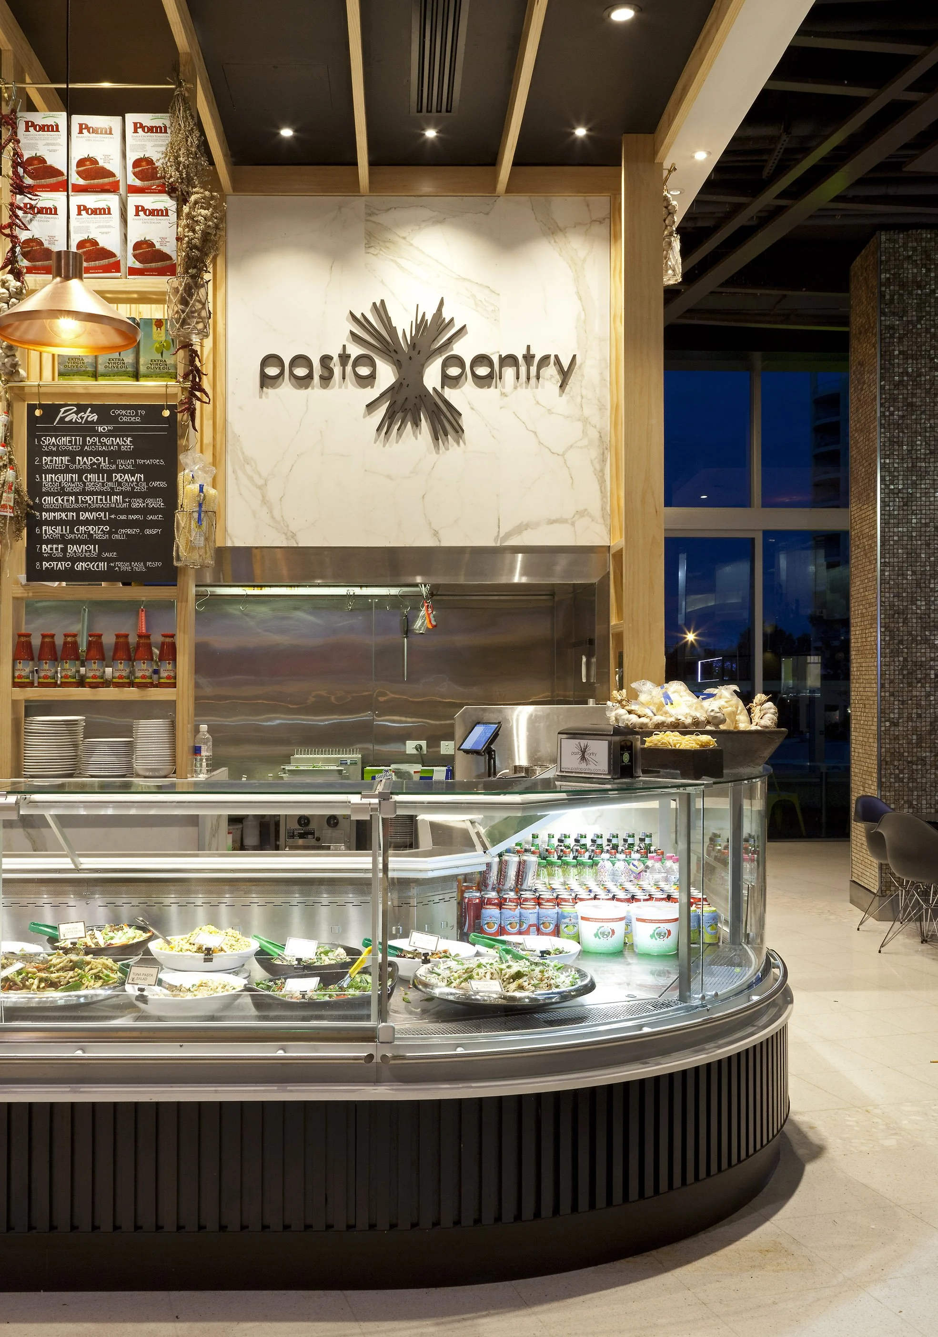
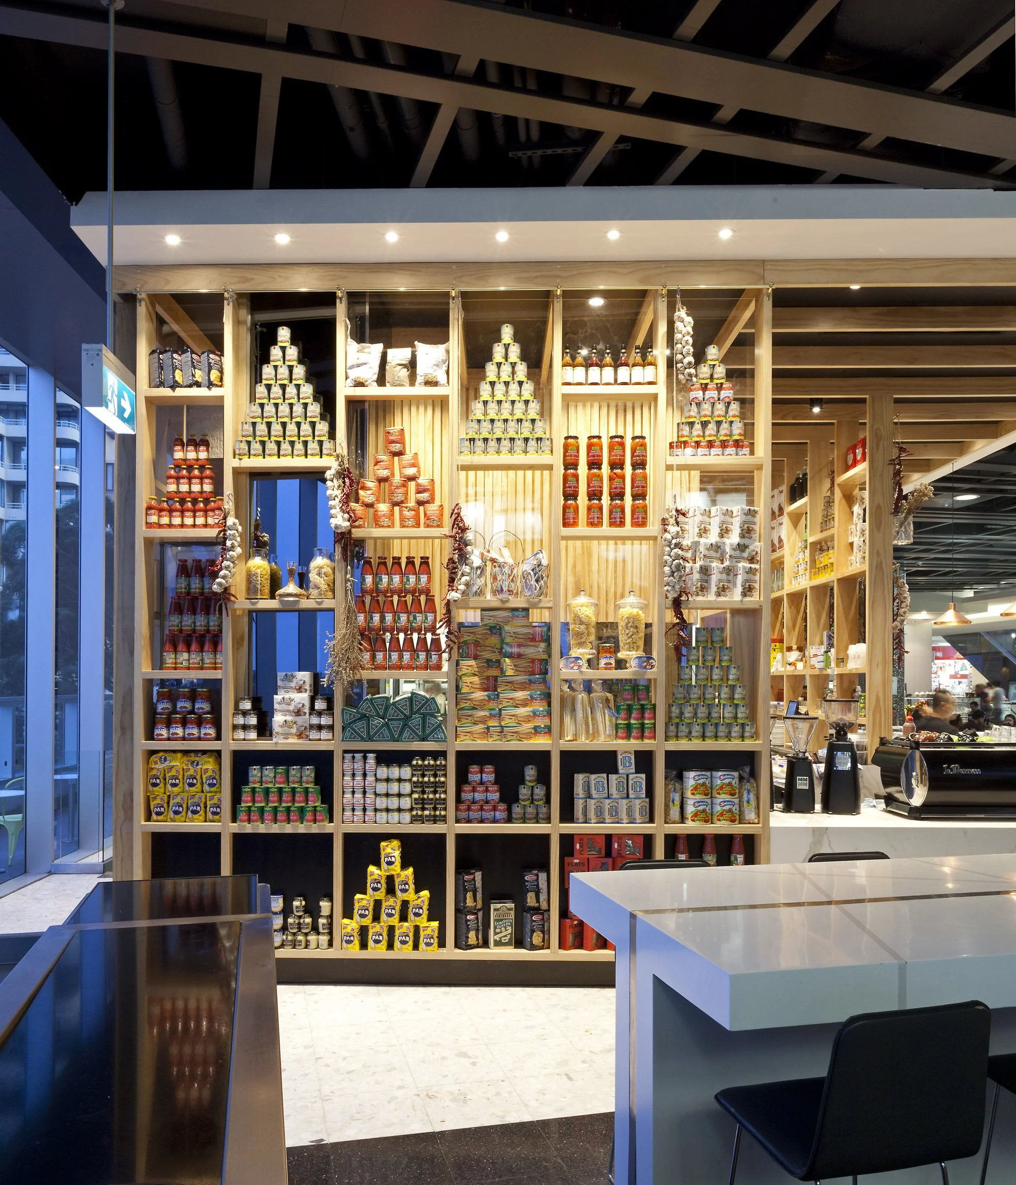
Working within an existing tenancy, the brief focused on retaining key elements of the layout while introducing new service counters, expanded display areas and an updated material palette. The inclusion of a cooked-to-order menu represented an important evolution of the brand’s offer and required careful integration into the spatial planning.
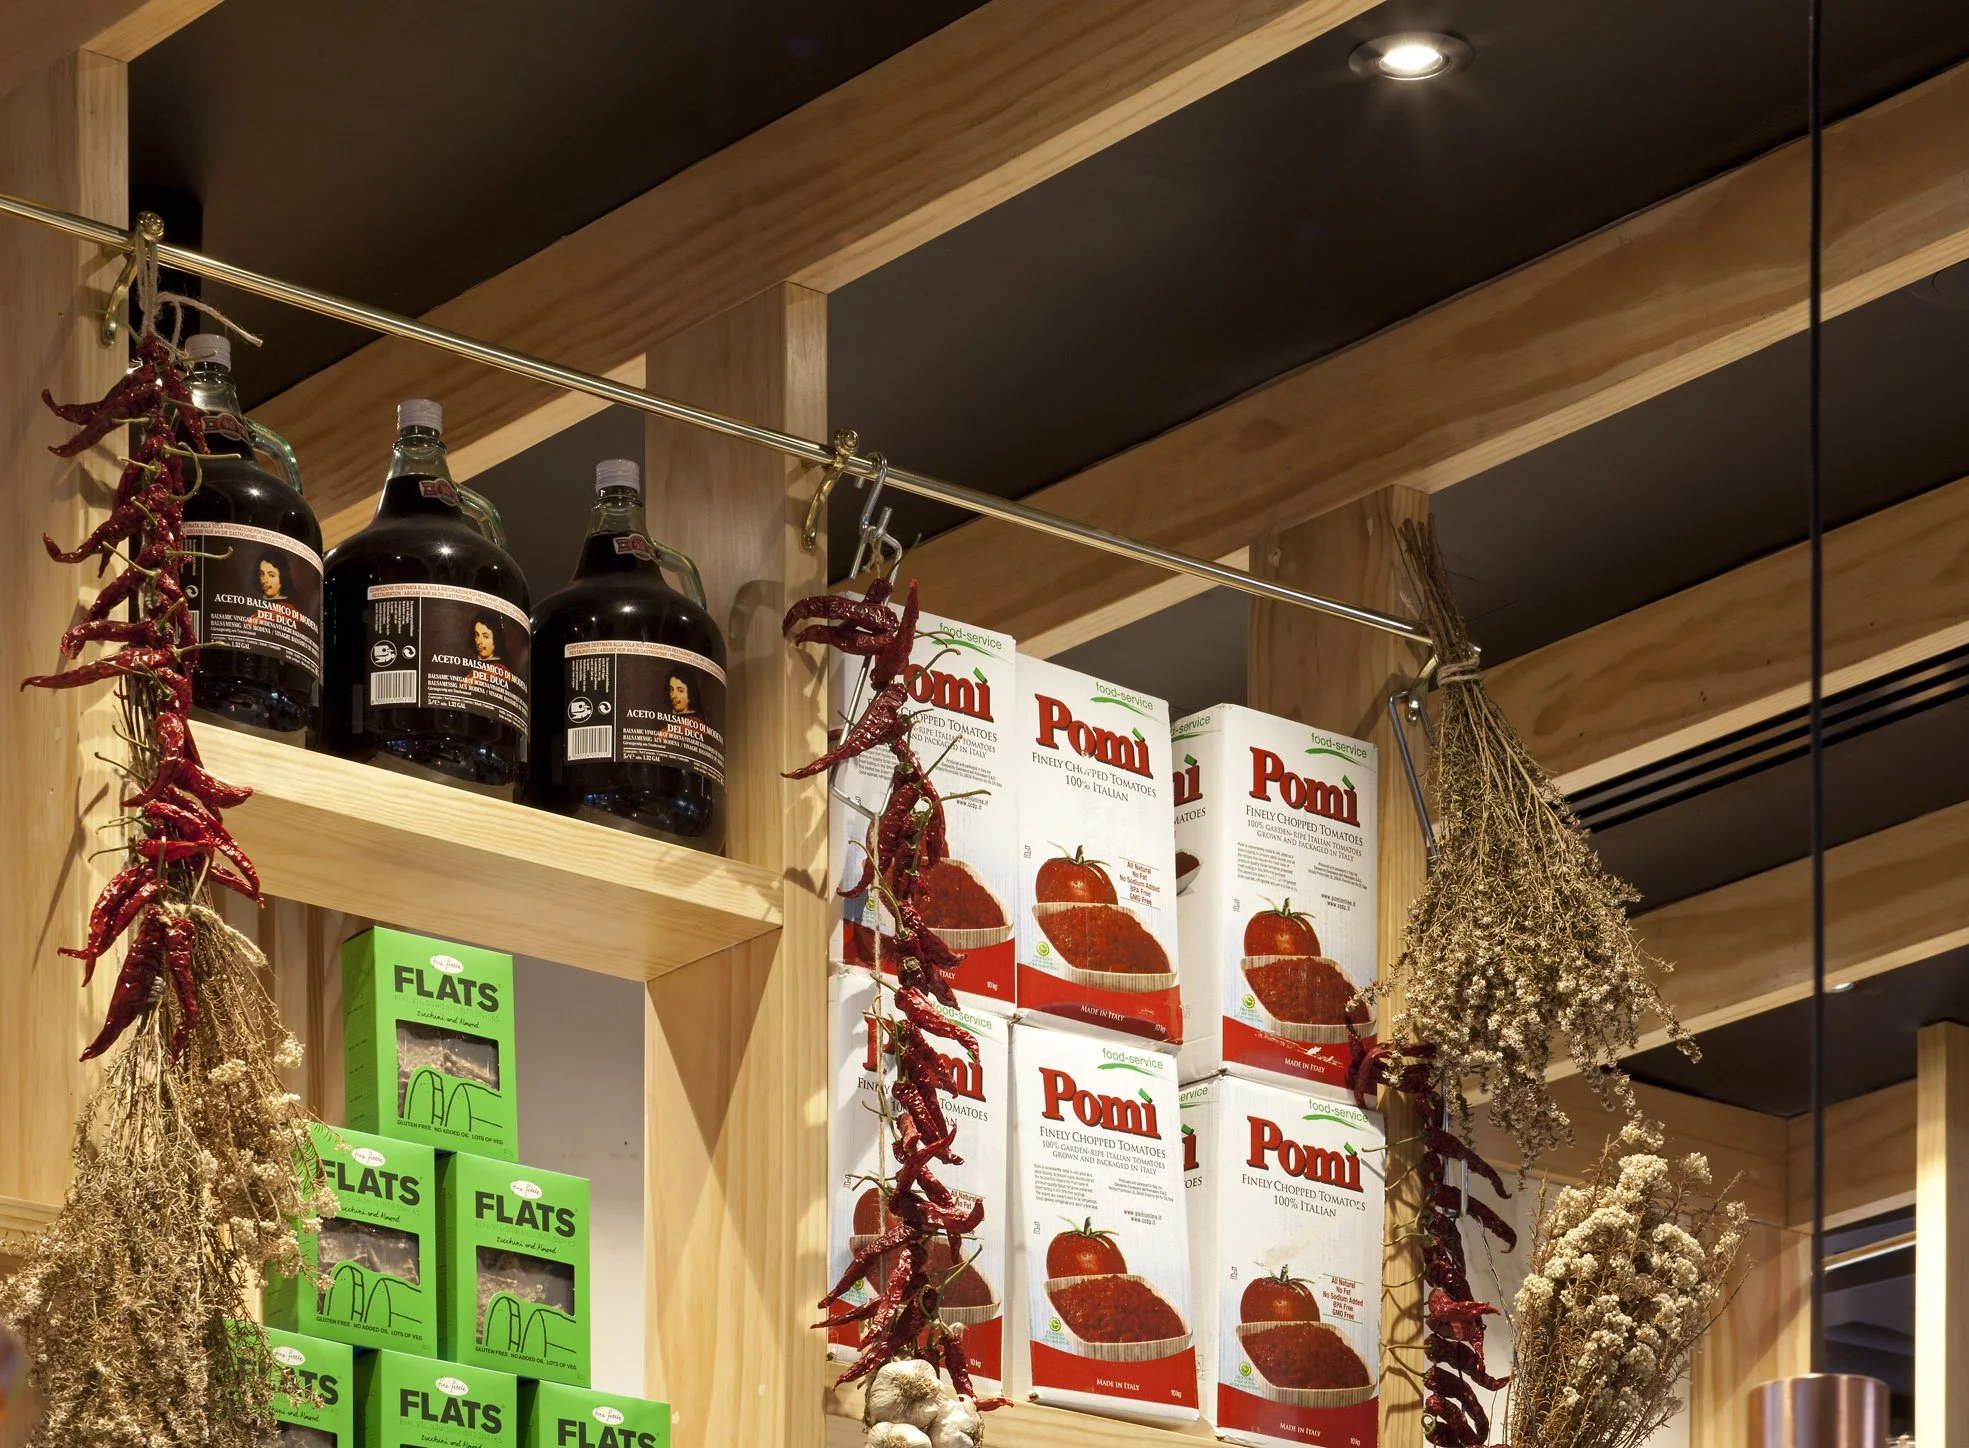
Familiar brand elements are present throughout, expressed in a more elevated manner in response to Westfield’s ambience aspirations. Marble surfaces, along with polished brass and copper highlights, add refinement while maintaining warmth. The result is a store that remains clearly identifiable as Pasta Pantry, yet feels appropriately tailored to its premium retail context.