Musashi Dining Bar
Haymarket
Programme : 2003
Area : 170 sqm
Practice : Toland (project undertaken at Toland)
Build : GIG Constructions
Photography : Andrew Worssam
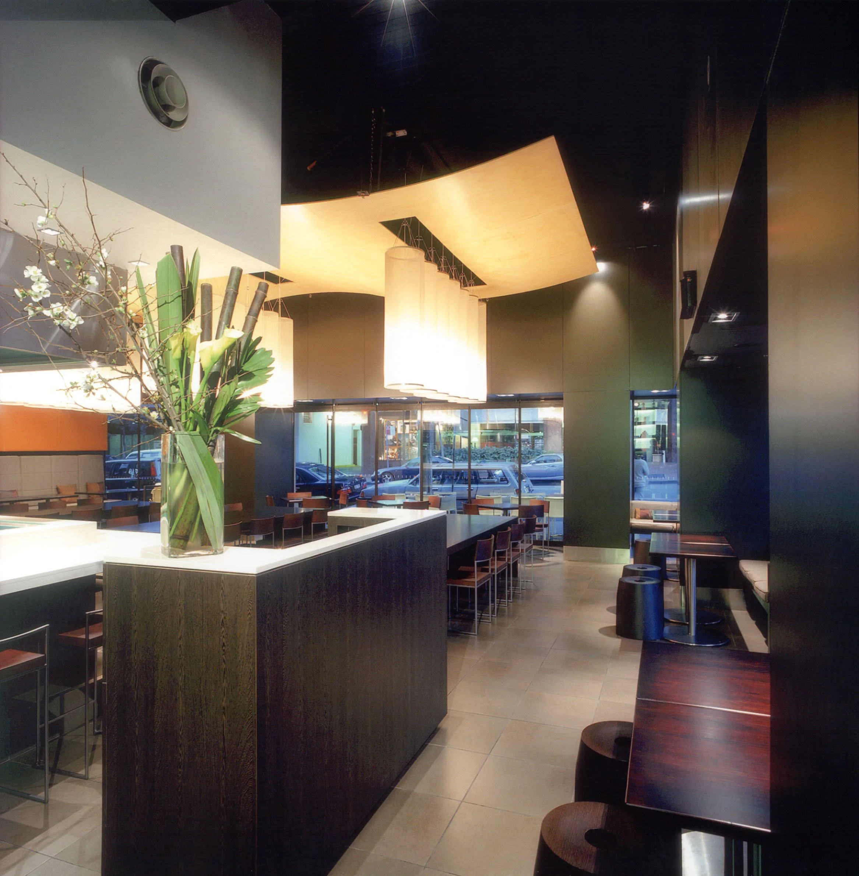
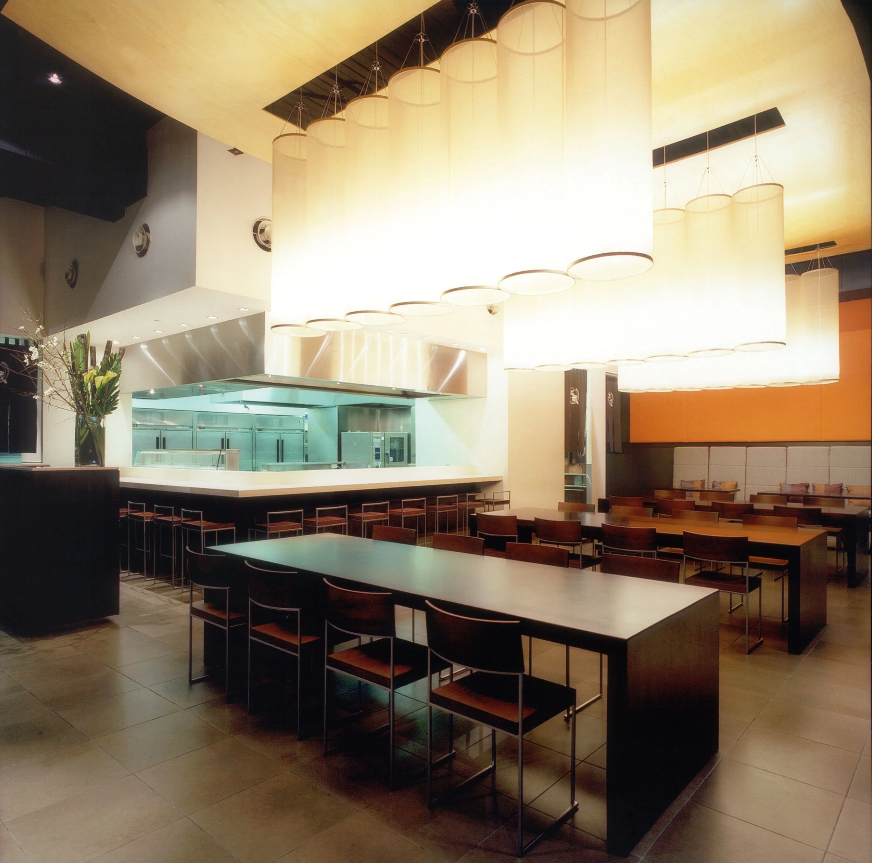
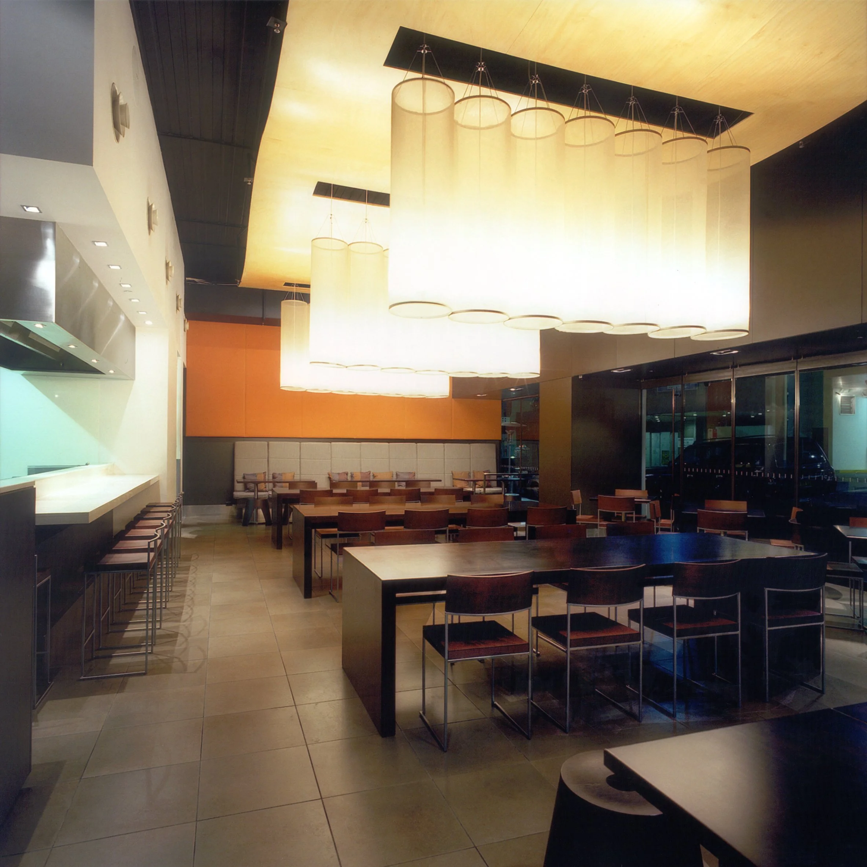
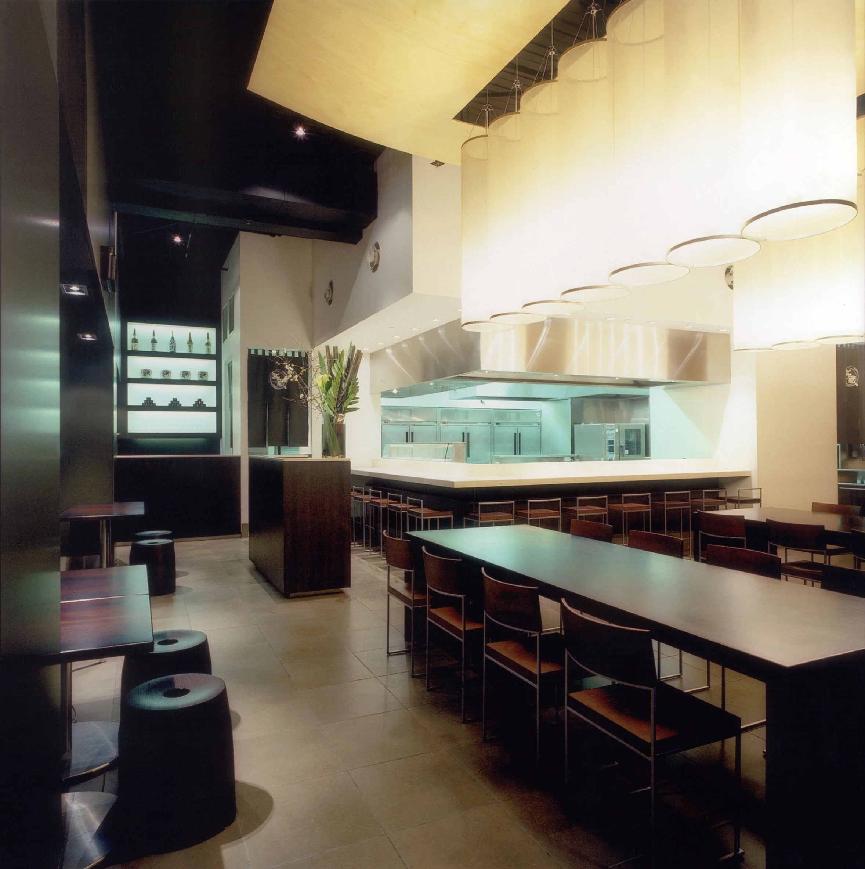
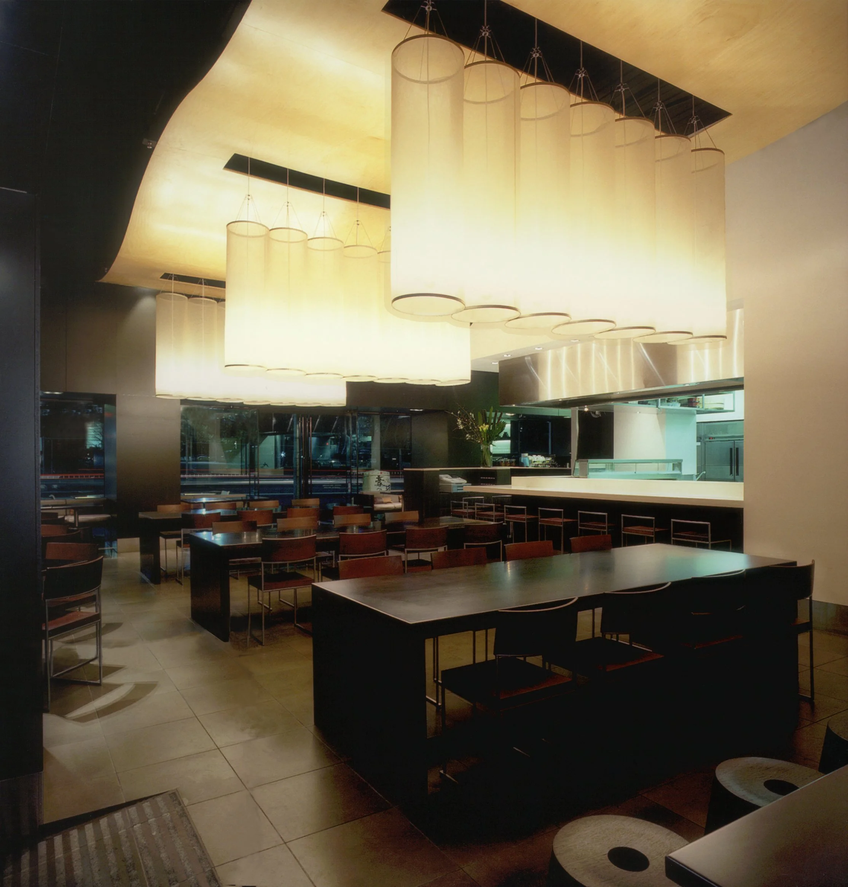
Musashi is a contemporary Japanese izakaya combining a sushi bar, teppanyaki counter and open kitchen with a mix of communal and intimate dining settings. Designed to seat up to 100 patrons, the interior adopts a theatrical approach while remaining disciplined and restrained.
An undulating floating ceiling plane constructed from plywood forms the spatial centrepiece, animated by bespoke lighting pendants and set against a darkened shell. This contrast heightens drama while maintaining a sense of cohesion across the varied dining zones.
The material palette is intentionally limited, allowing form, light and shadow to define the atmosphere. Detailing is precise and understated, creating a sophisticated backdrop that places emphasis on the food and the energy of the open kitchen. The result is an immersive dining environment that balances intensity with refinement.
A Toland Architects project, with interiors led by Chee Lam.
The project was awarded a High Commendation in the inaugural 2004 Interior Design Australia Awards (IDAA) and was shortlisted in the 2004 Interior Design Excellence Awards (IDEA).