Nara Lounge
Hurstville
Programme : 2015
Area : 250 sqm
Photography : Andrew Worssam
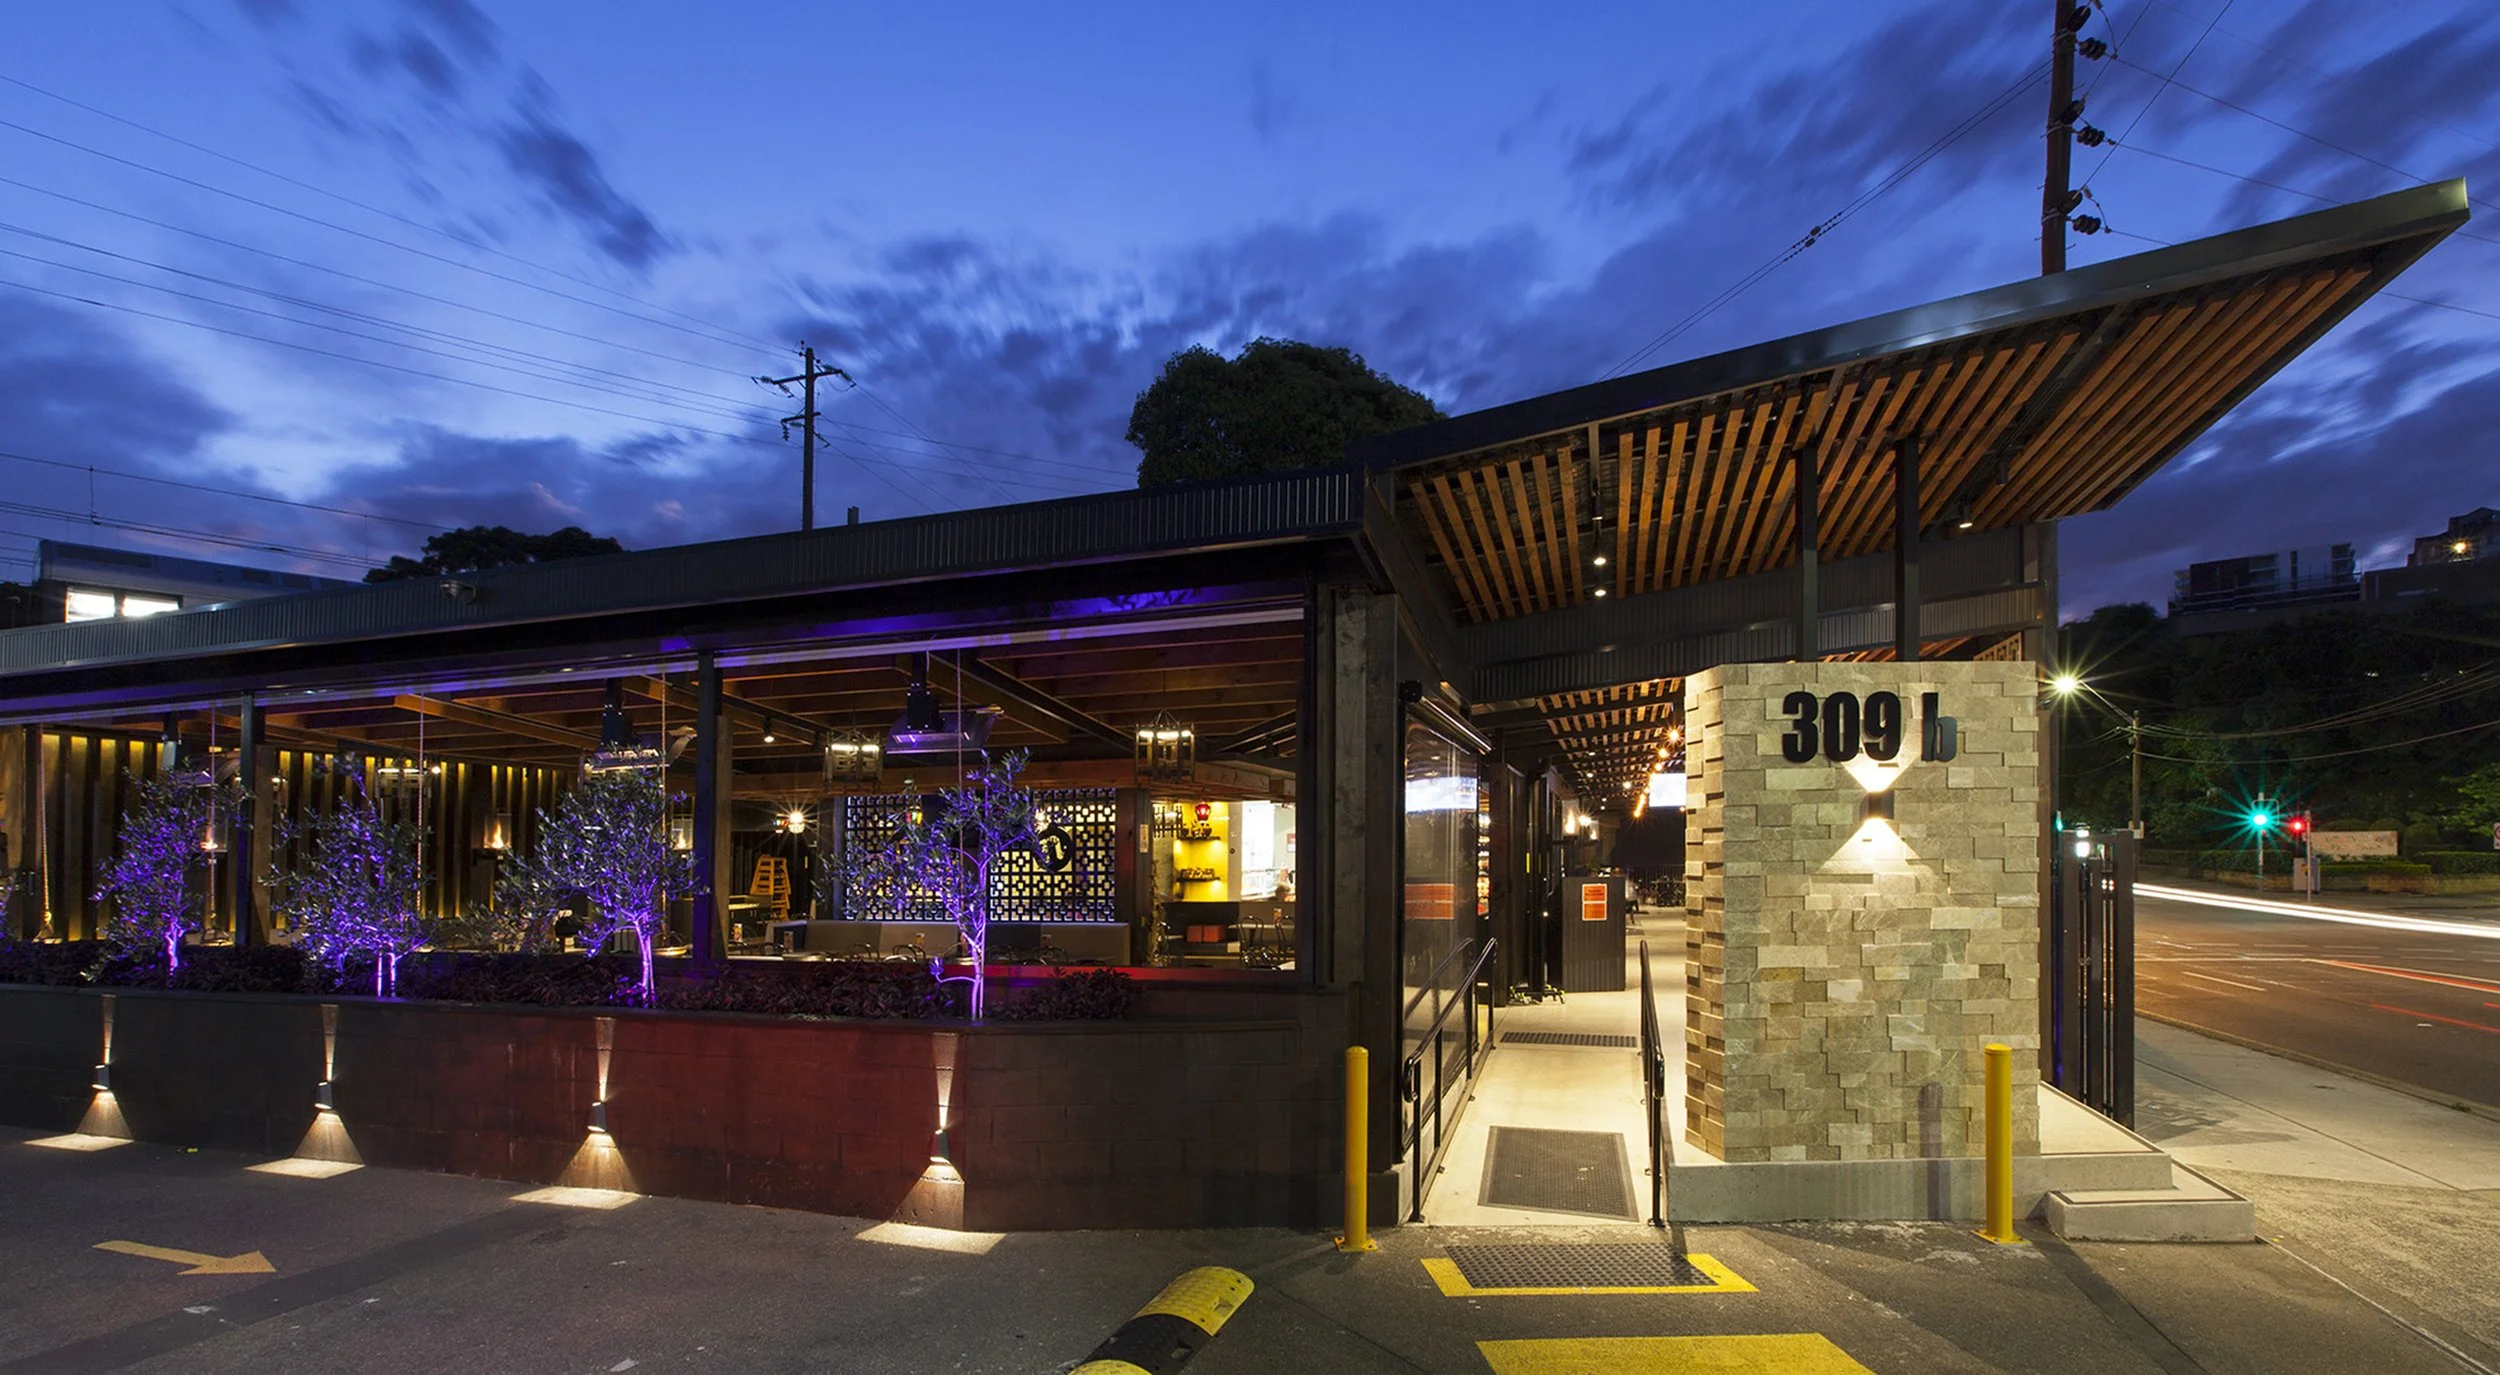
Located in Hurstville, Nara Lounge is a modern Lebanese restaurant and lounge developed from a former, freestanding fast-food premises. The client engaged us mid-construction to help refine and consolidate ideas around layout, finishes and fitout into a cohesive architectural and interior outcome.
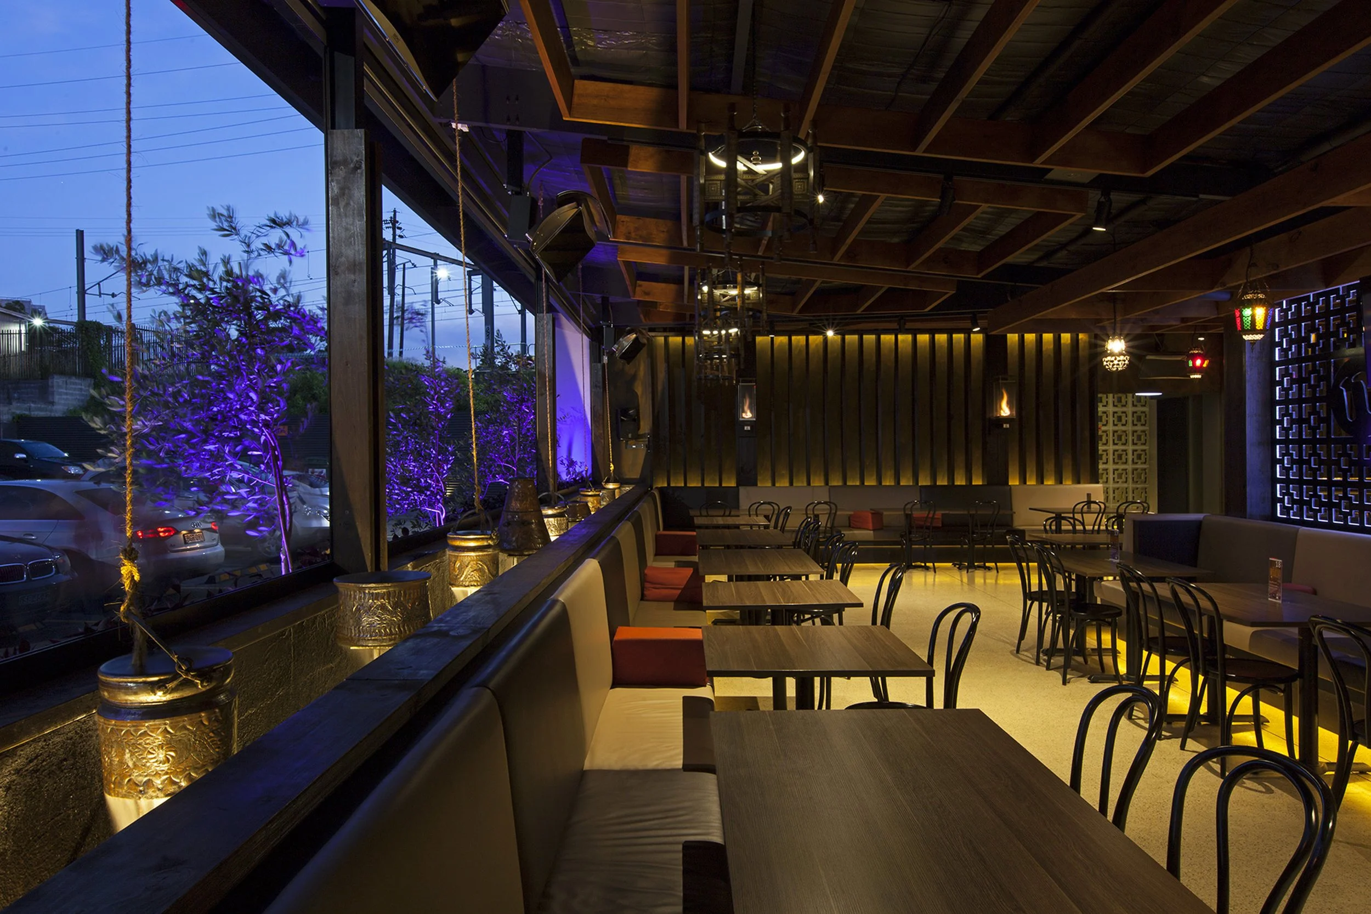
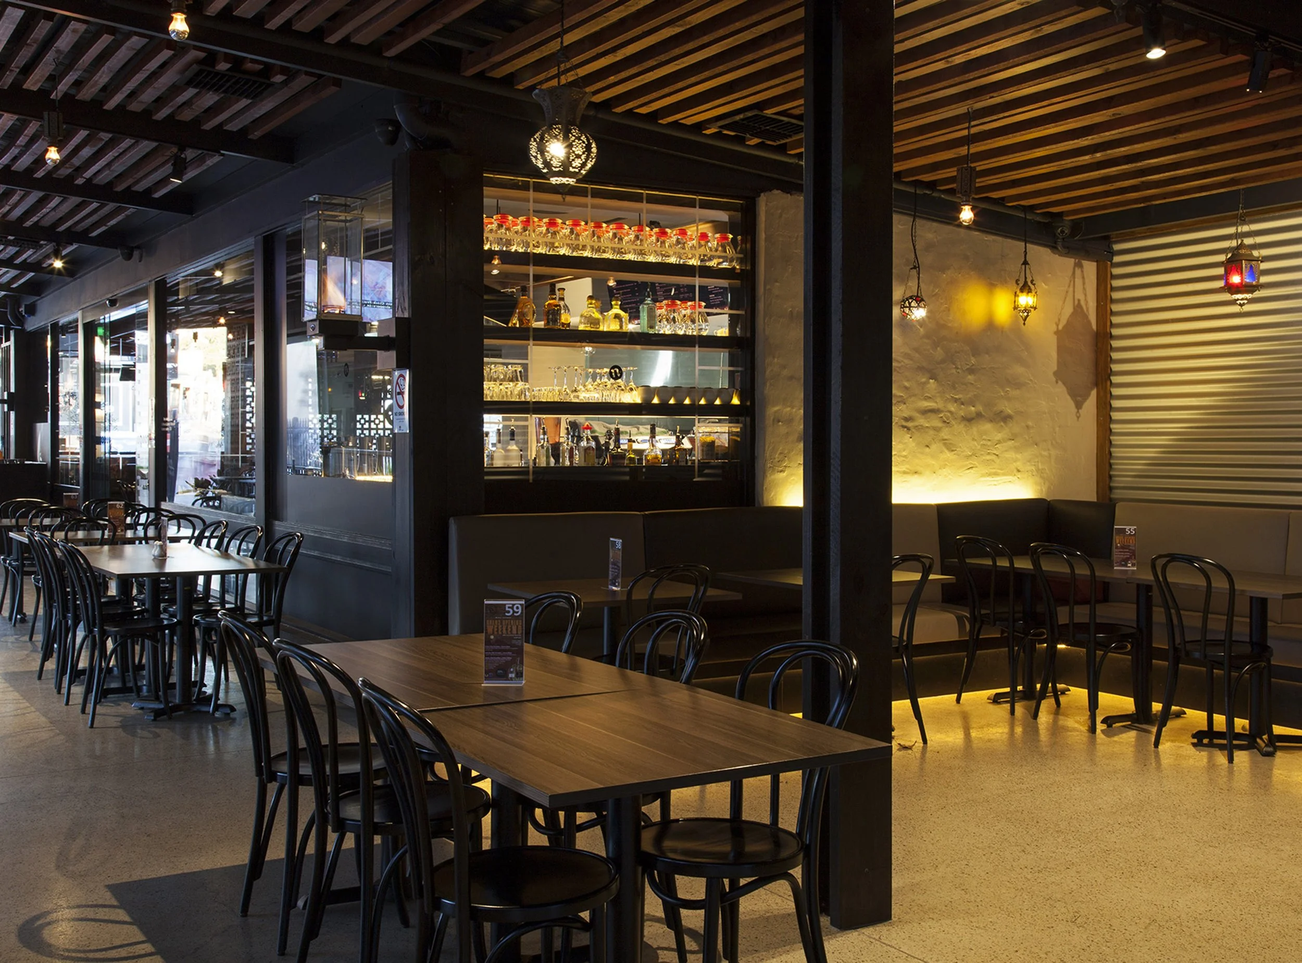
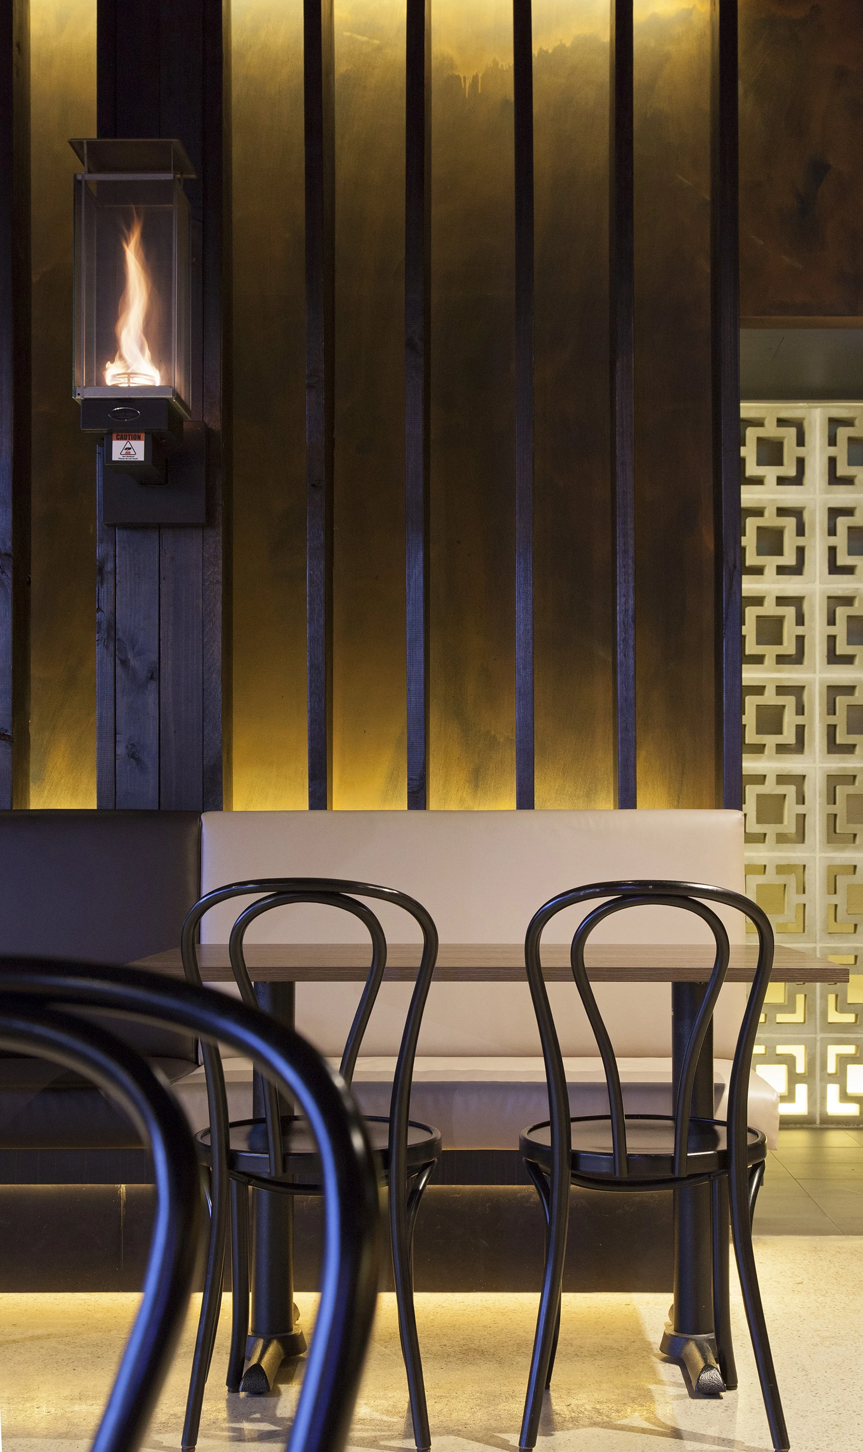
Working collaboratively, we provided design input across the building envelope, internal planning, finishes and lighting. The spatial strategy balances scale and intimacy, accommodating a large hospitality venue while maintaining warmth and comfort throughout the dining areas.
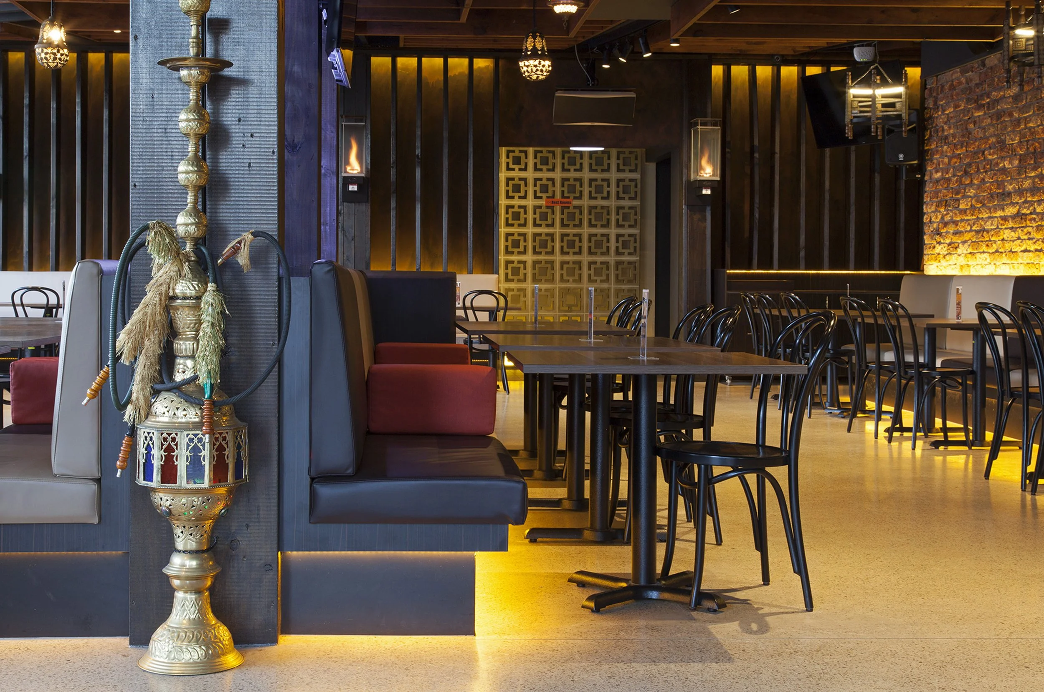
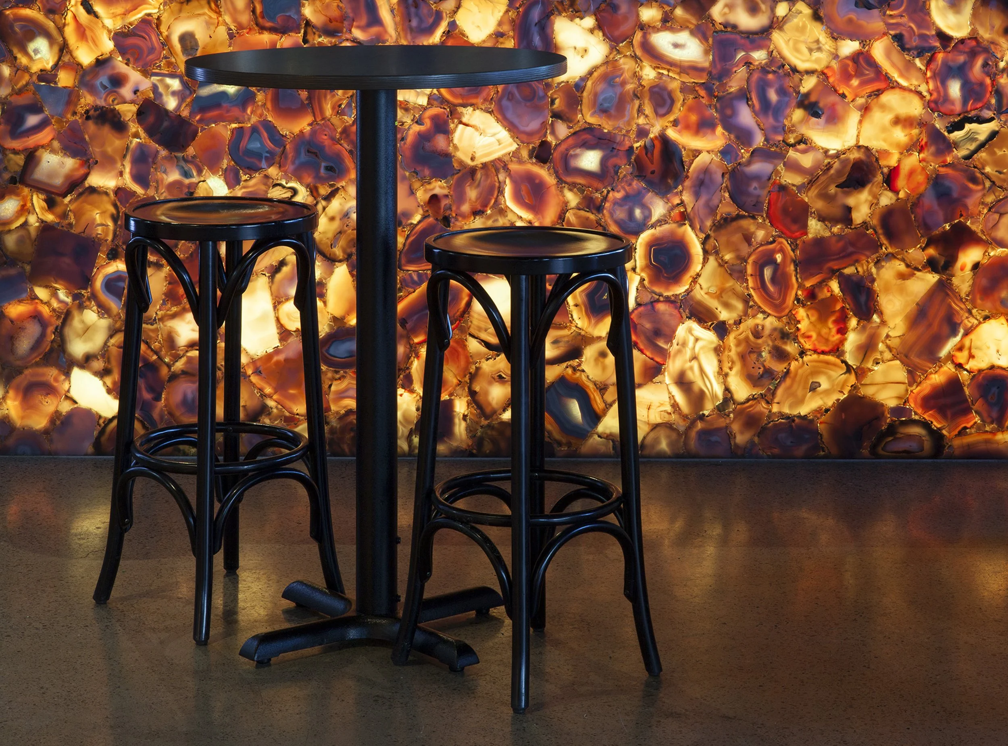
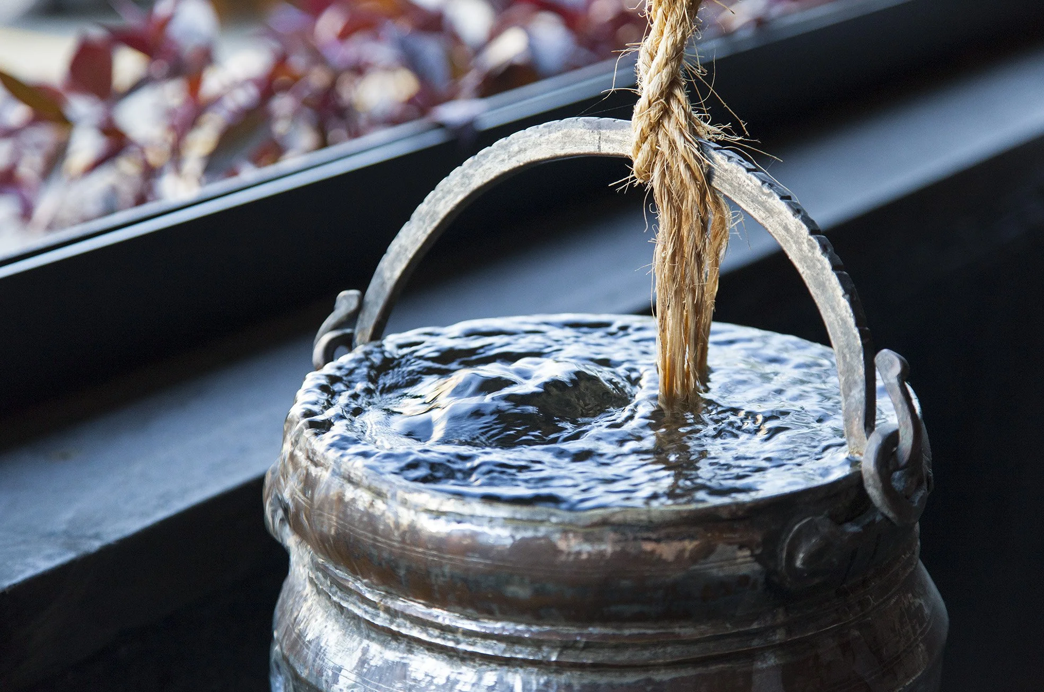
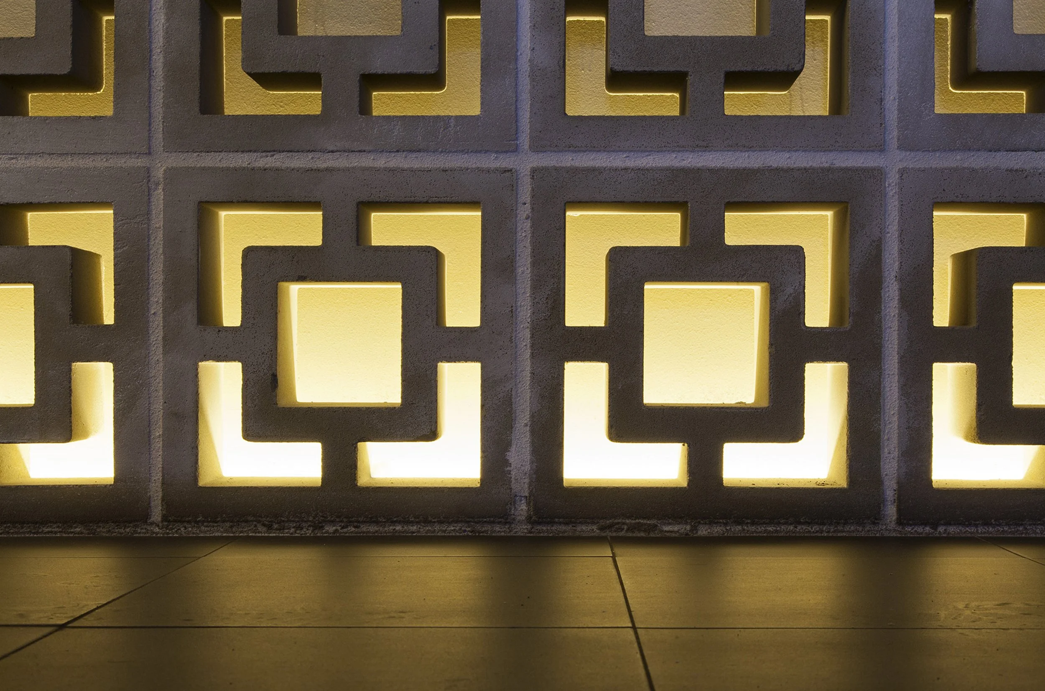
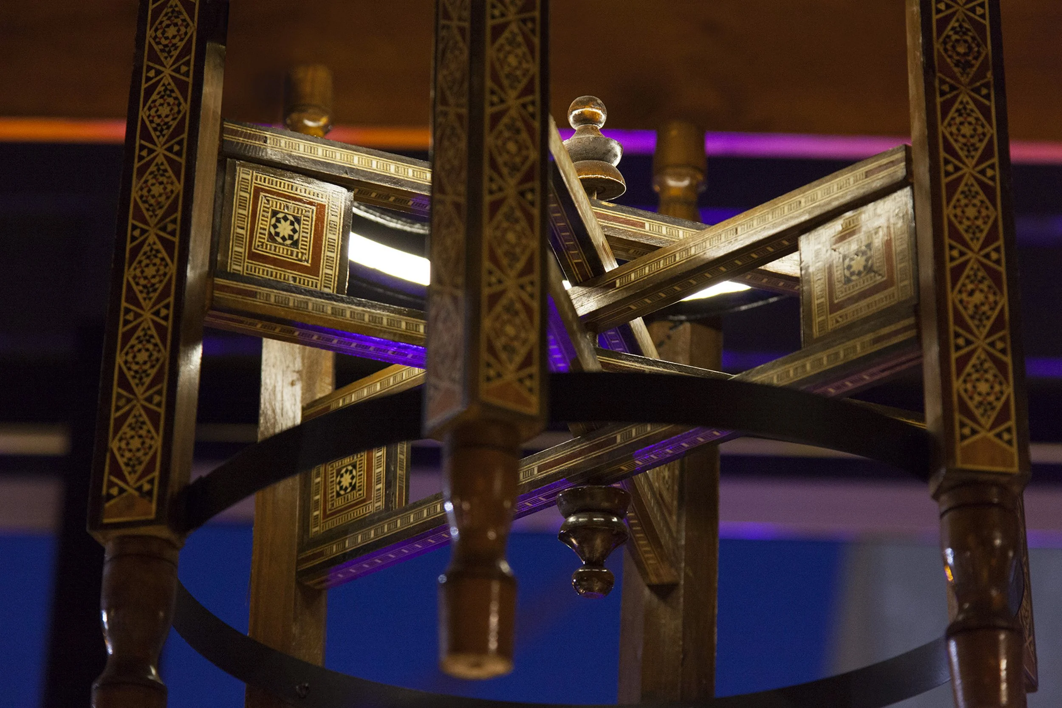
Cultural references are woven subtly into the design rather than expressed literally. Traditional Middle Eastern objects and furniture forms are reinterpreted as bespoke lighting features, introducing familiarity through abstraction. A layered material palette across floor, wall and ceiling adds depth and texture, while considered lighting enhances atmosphere and rhythm across the space. The result is a contemporary hospitality environment that feels grounded, social and relaxed, while retaining a distinct sense of place.