Private Residence
Coogee
Programme : 2022
Area : 135 sqm (GFA)
Build : Adesso Building
Photography : Andrew Worssam
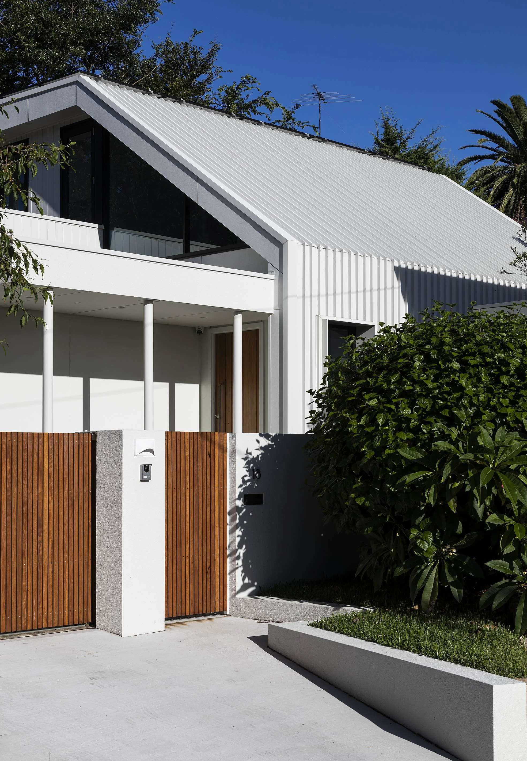
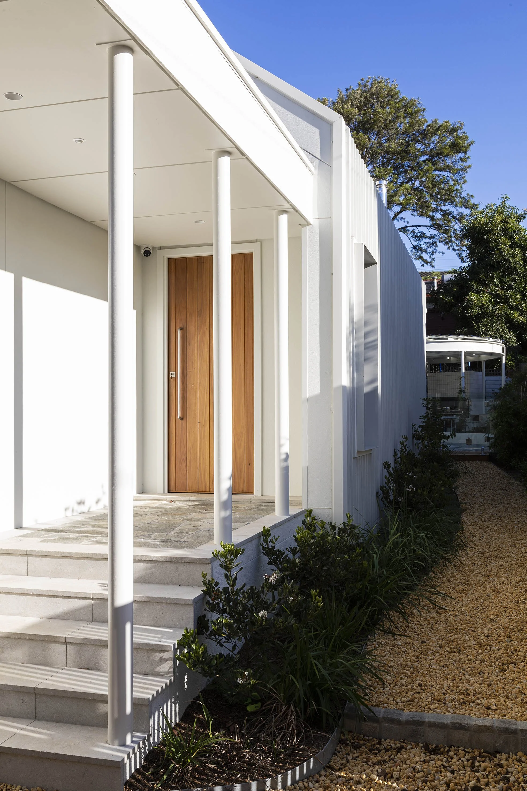
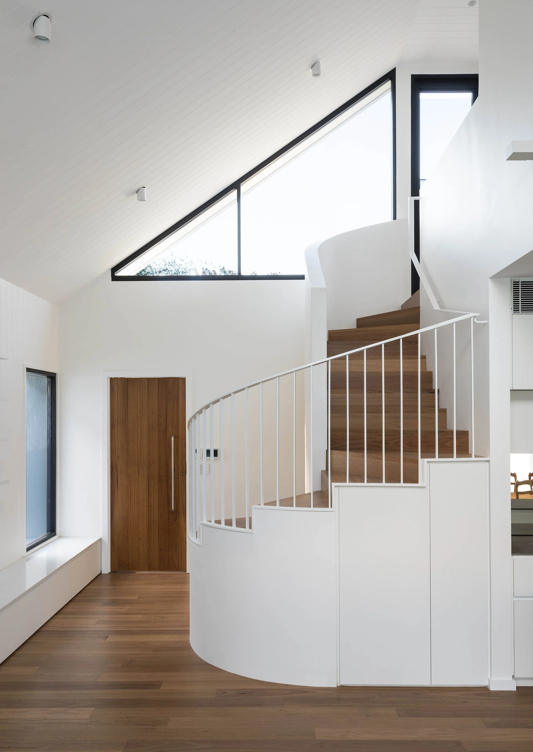
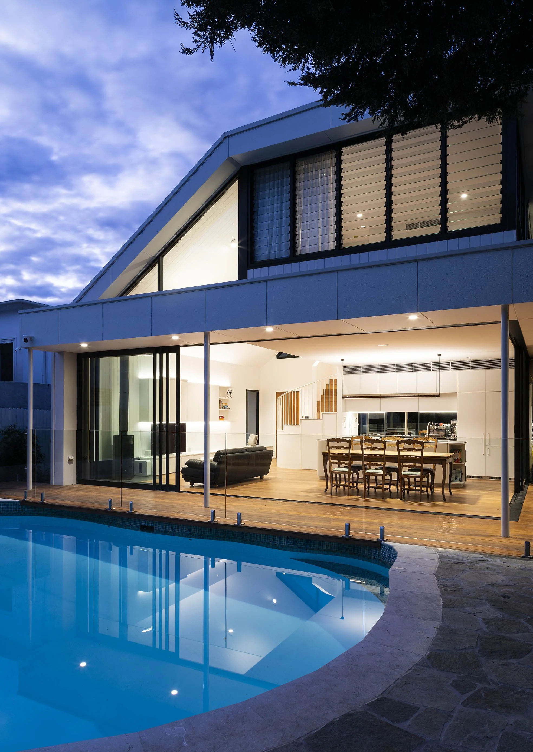
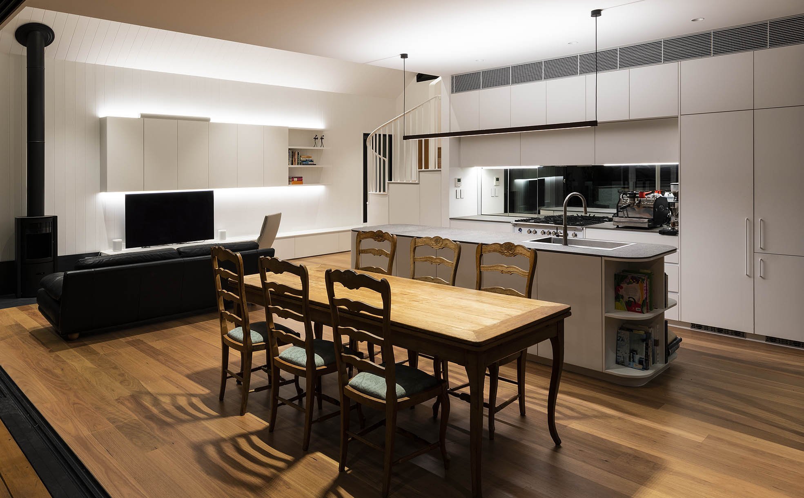
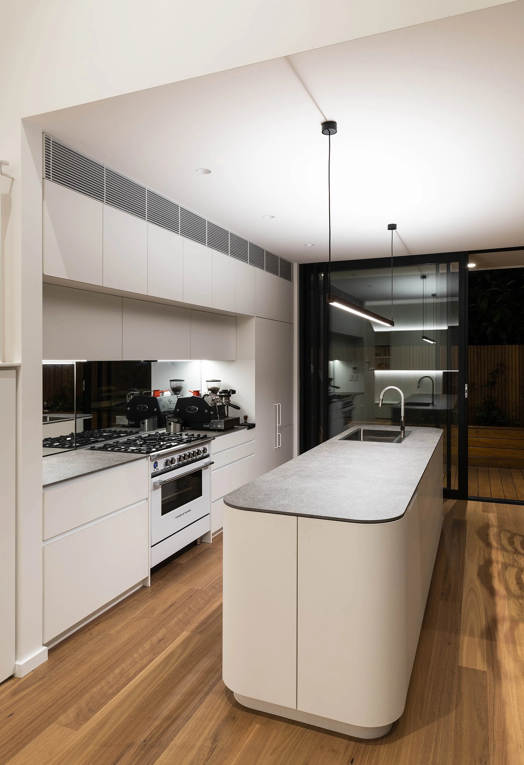
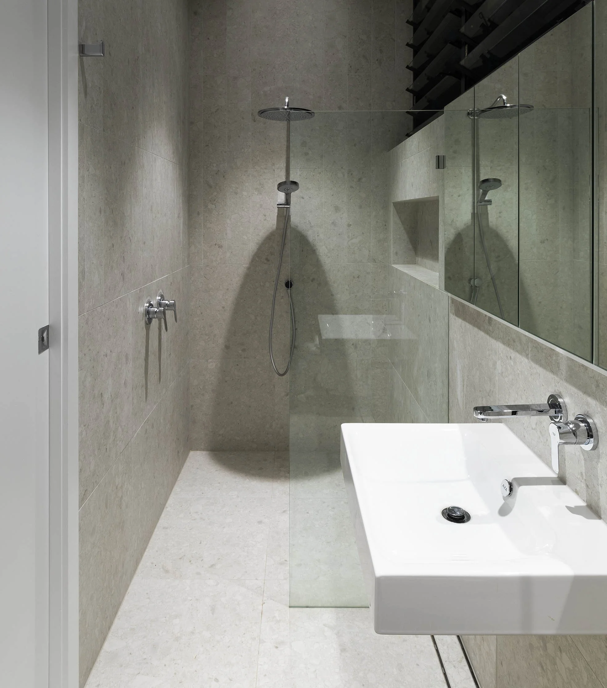
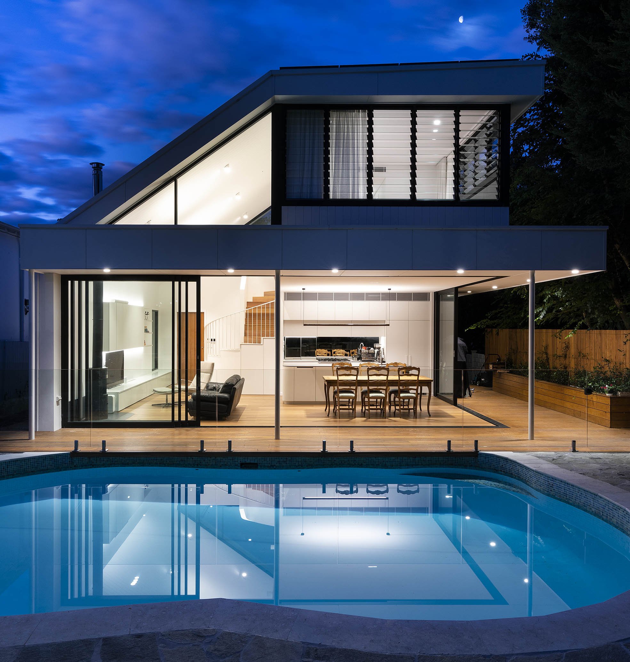
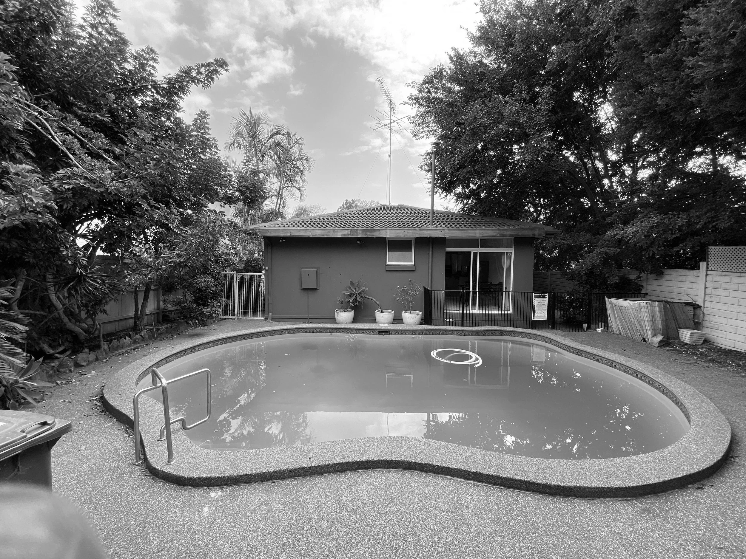
This project involved the transformation of an existing single-storey, two-bedroom dwelling into a three-bedroom, two-bathroom family home, while retaining the existing pool and working within a modest budget. Central to the brief was improving the home’s internal planning in response to its orientation, strengthening the indoor–outdoor relationship, and creating a landscaped setting that would extend the living spaces beyond the built form.
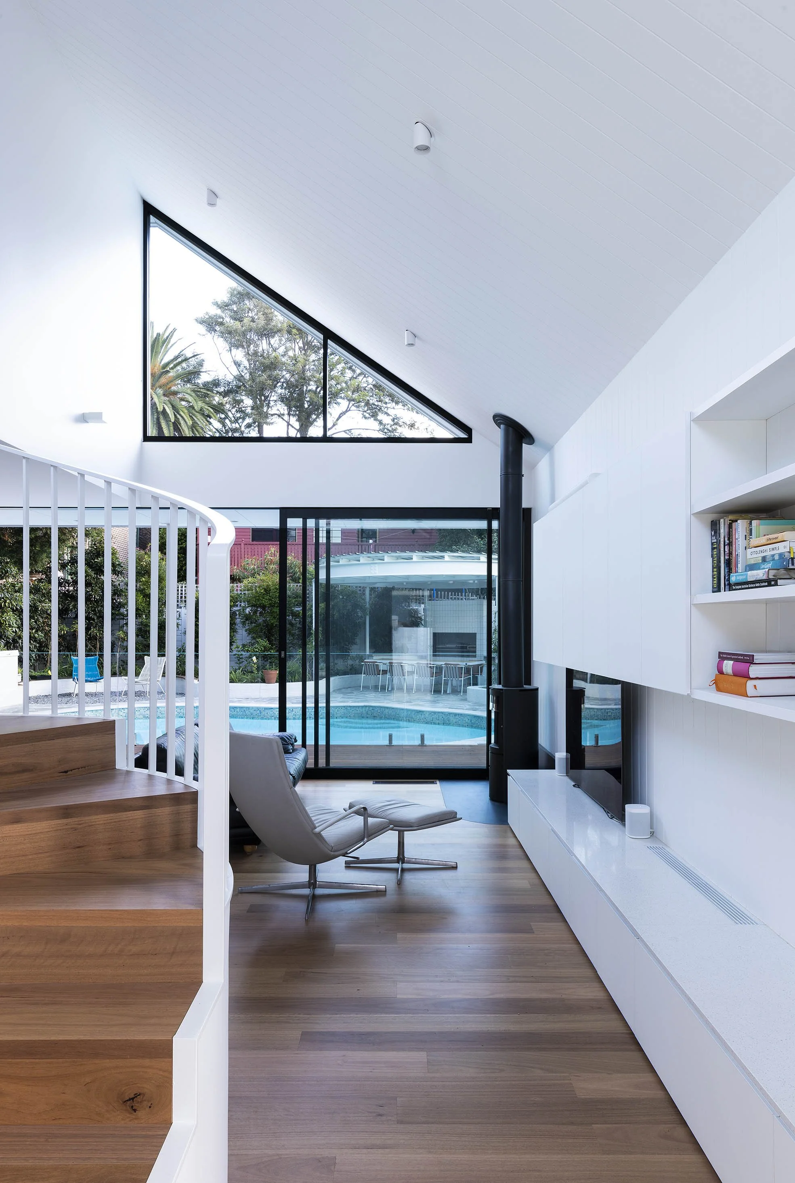
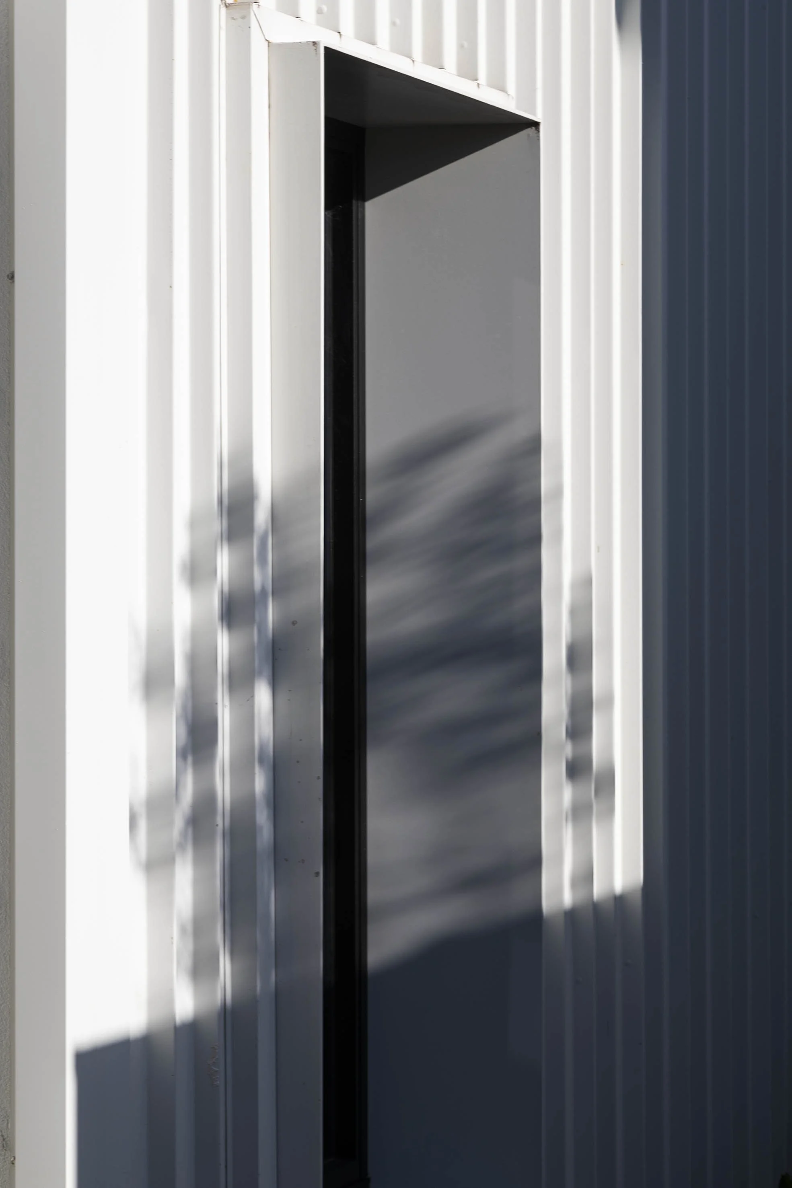
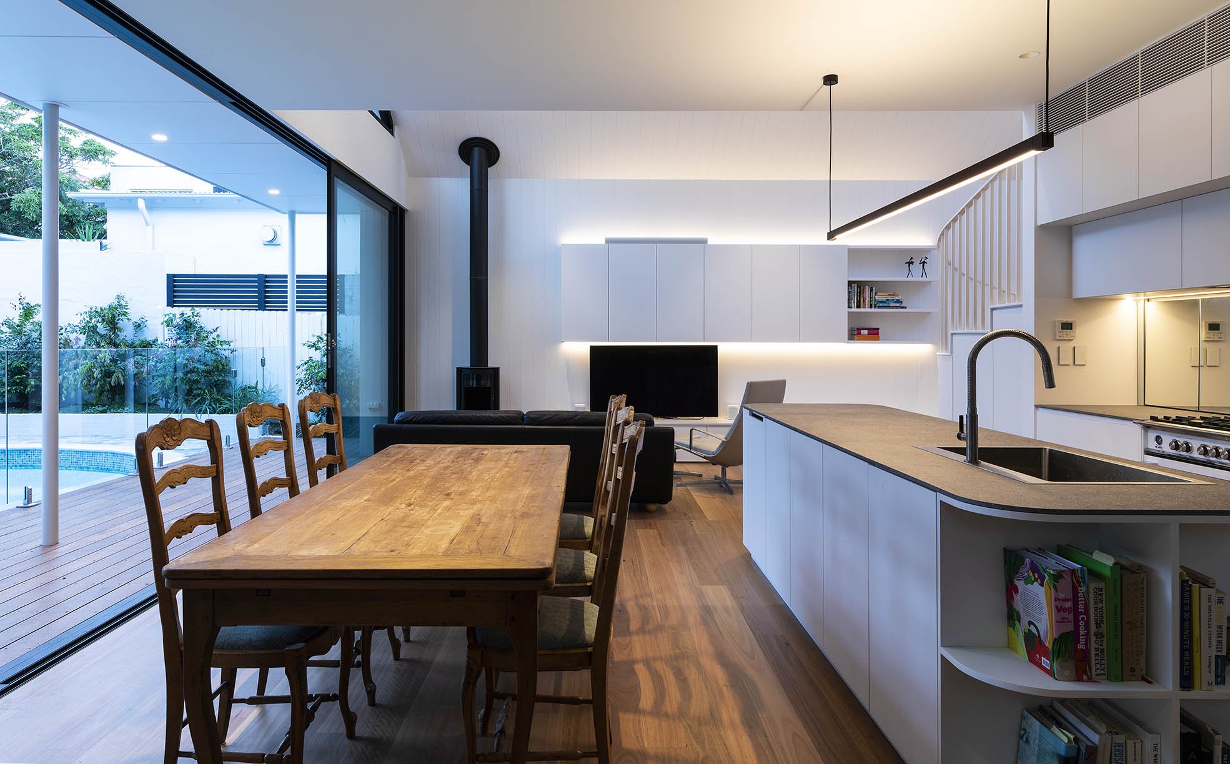
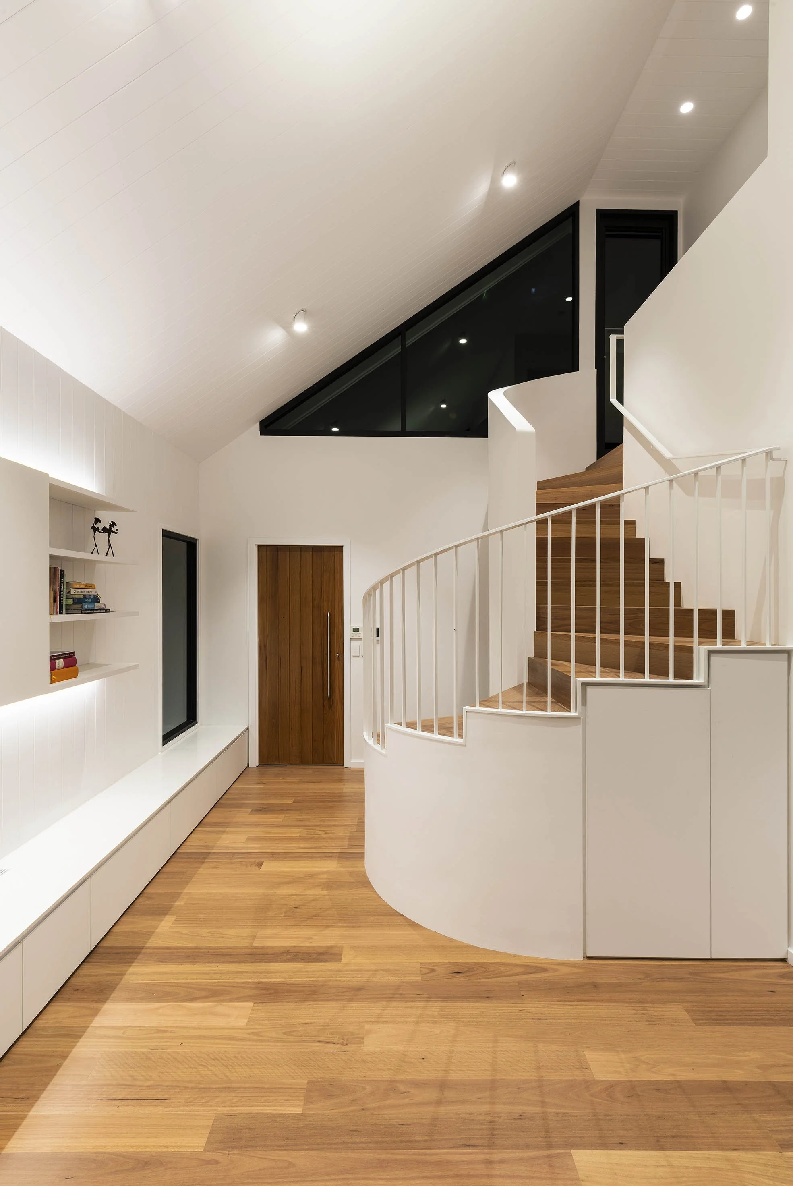
The design retains approximately 95% of the original footprint while completely reconfiguring the interior layout. A new first-floor master retreat allows for a dramatic ceiling void over the open-plan living areas below, enhancing spatial generosity and drawing natural light deep into the home. These living spaces now connect directly to the pool via a continuous timber deck, establishing a seamless transition between inside and out. North-facing glazing maximises winter sun, while architectural form mitigates harsh western exposure.
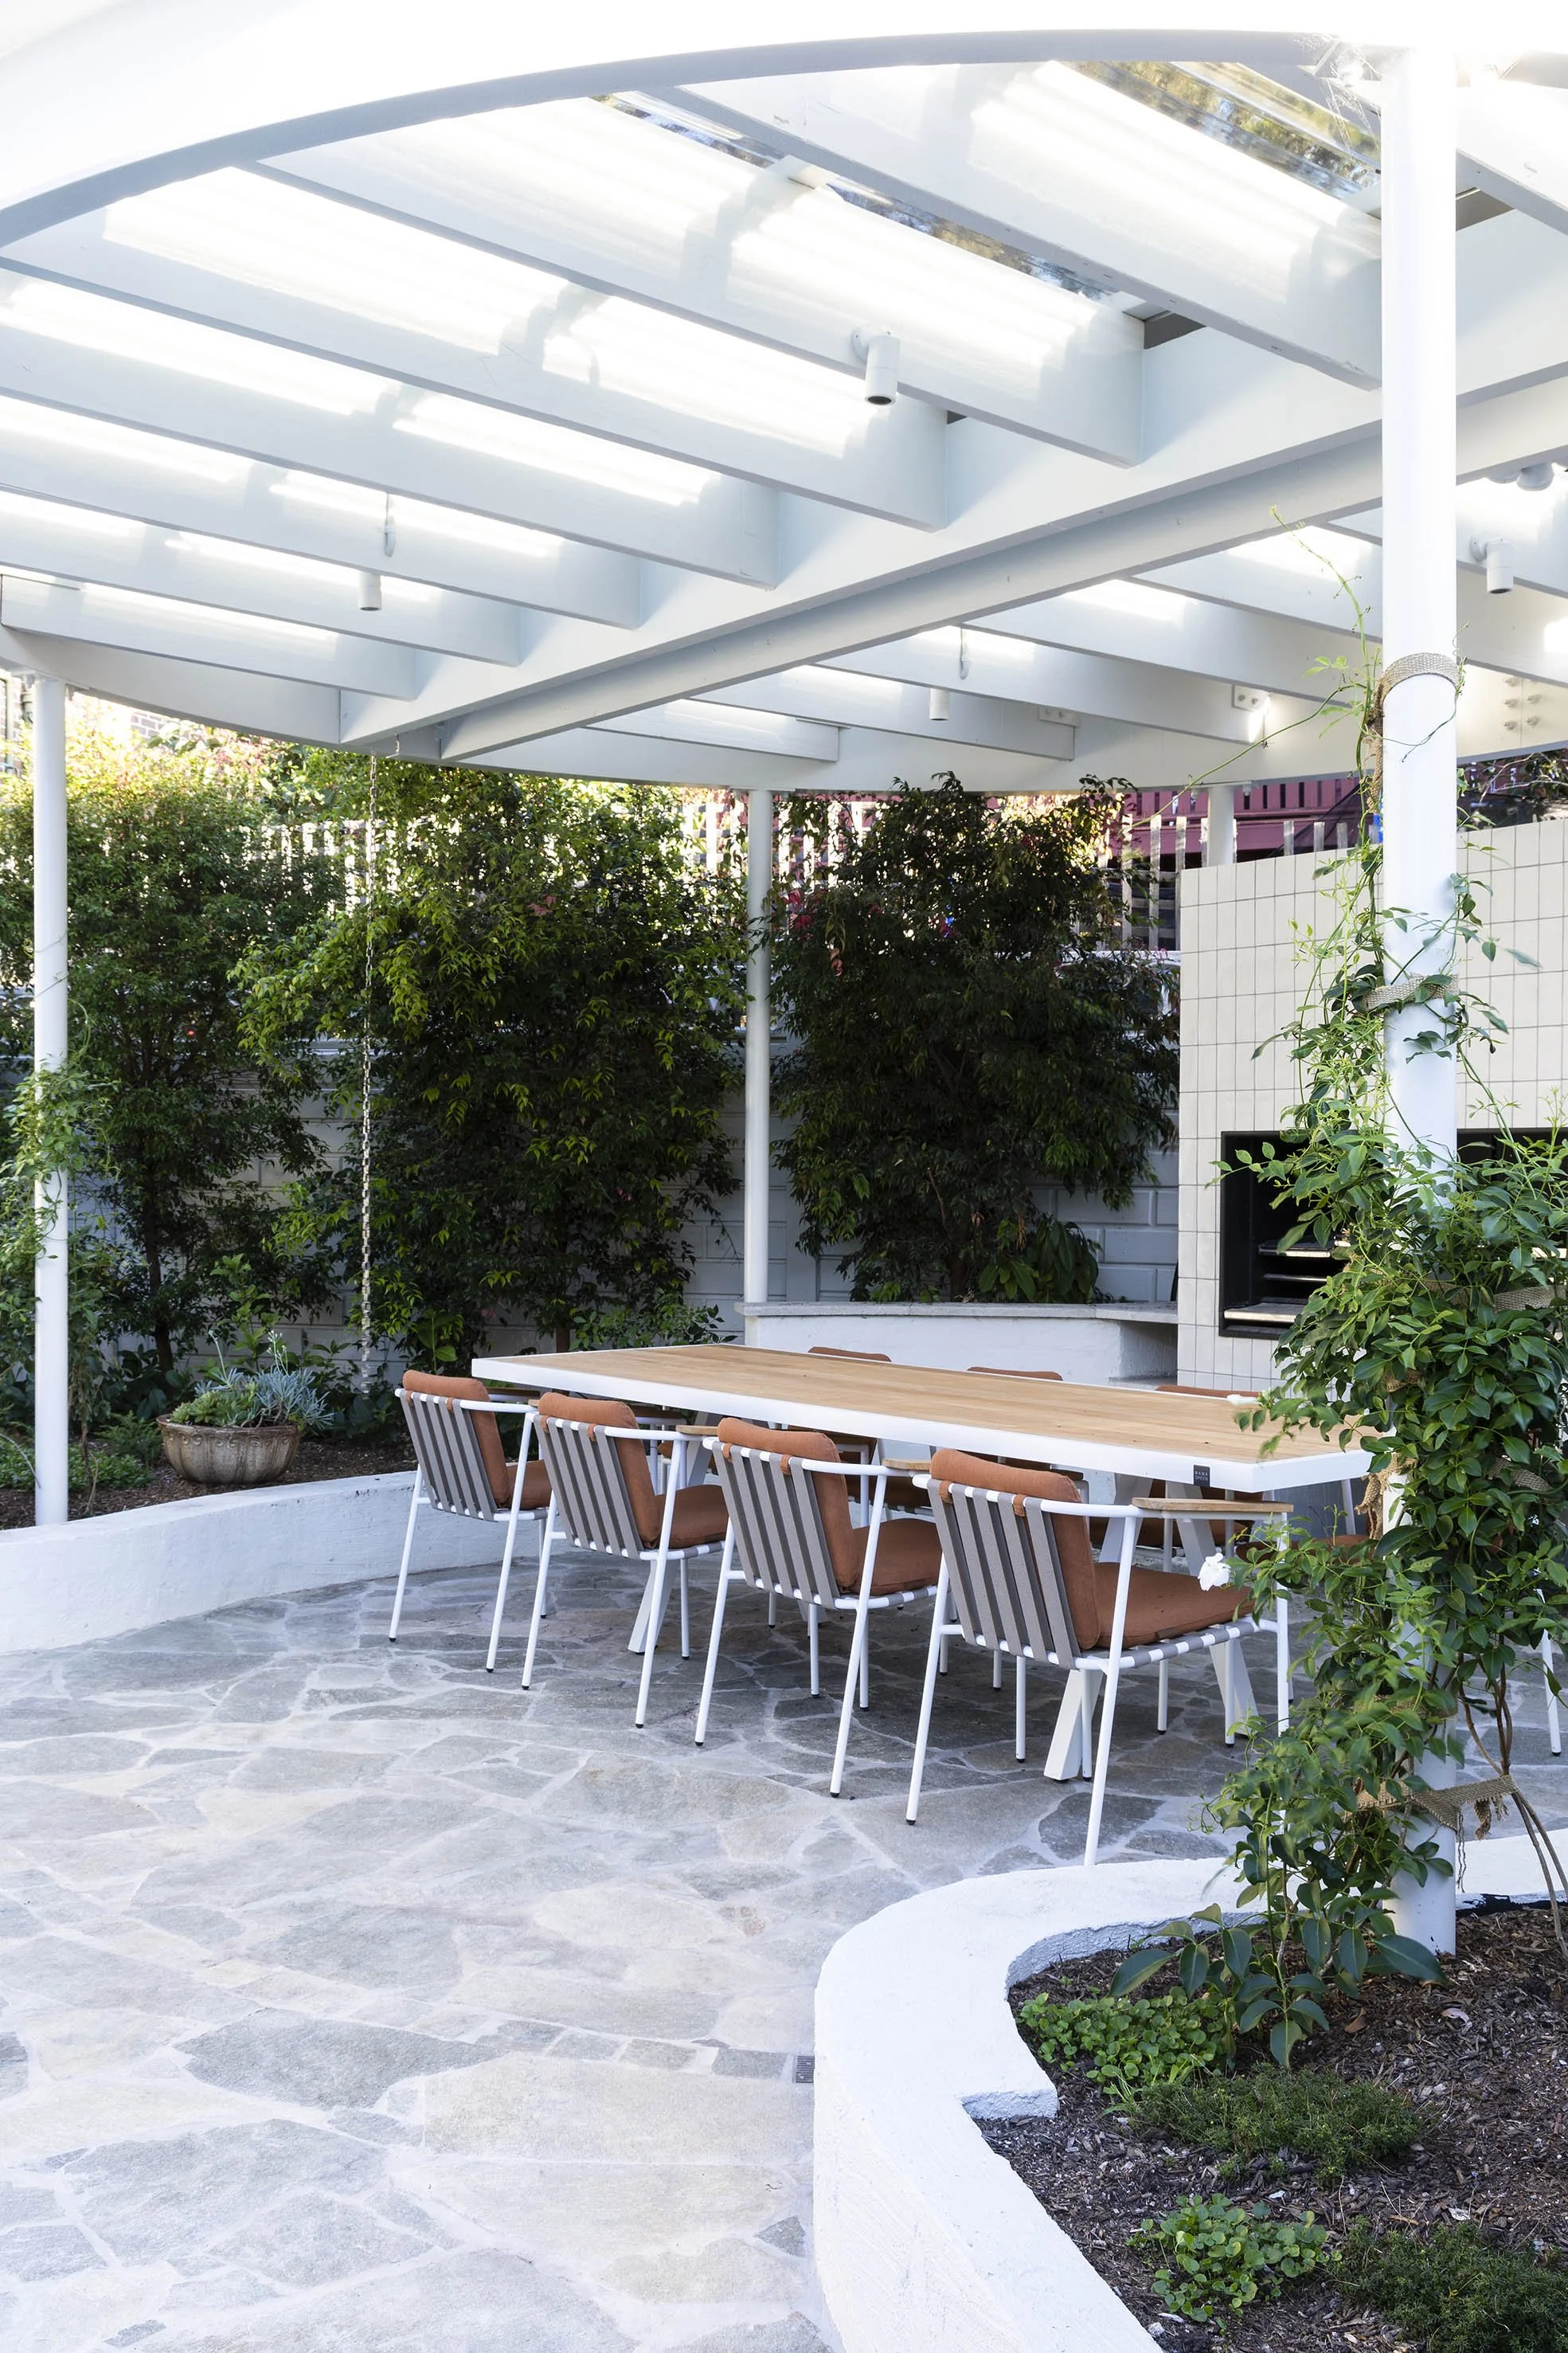
Externally, the landscape design introduces soft curvilinear forms that complement the pool’s organic geometry. A restrained material palette of off-whites, blackbutt timber flooring, warm-grey crazy paving and gravel creates a calm, cohesive environment that balances warmth with simplicity.