Pasta Pantry
Sydney Central Plaza
Programme : 2013
Area : 180 sqm
Build : GPM Constructions
Photography : Andrew Worssam
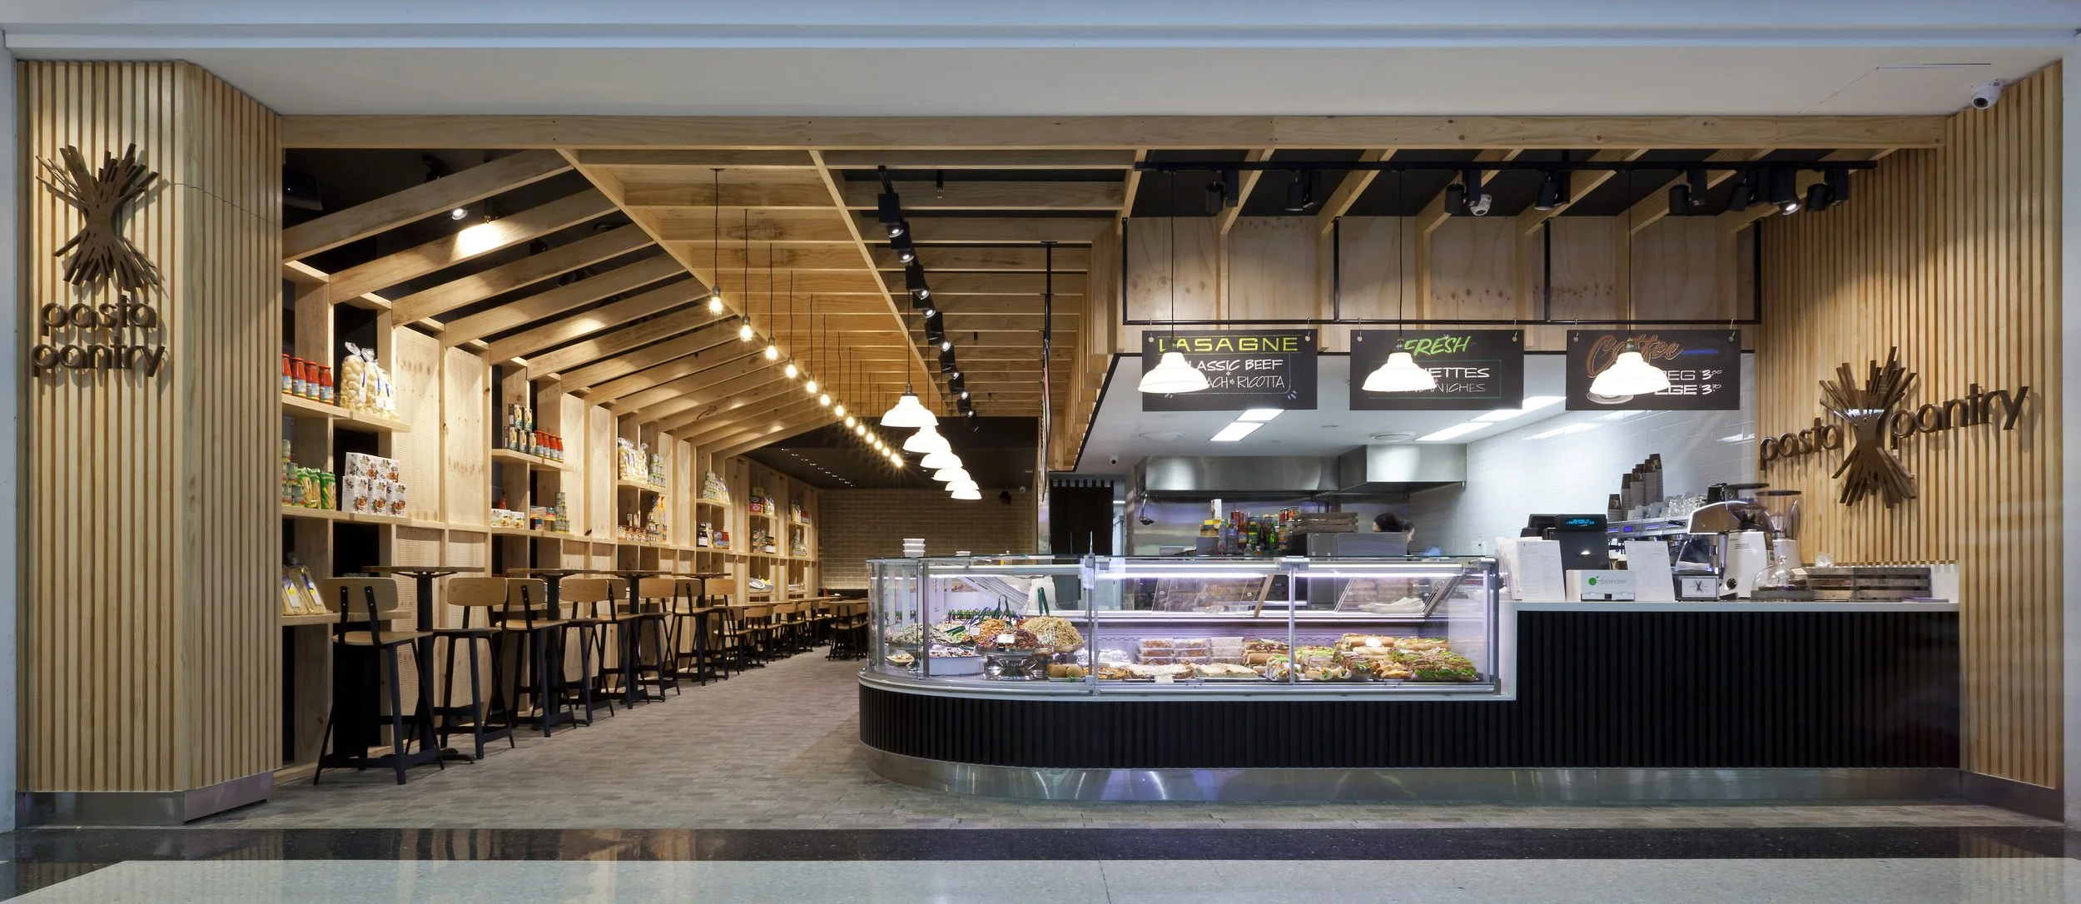
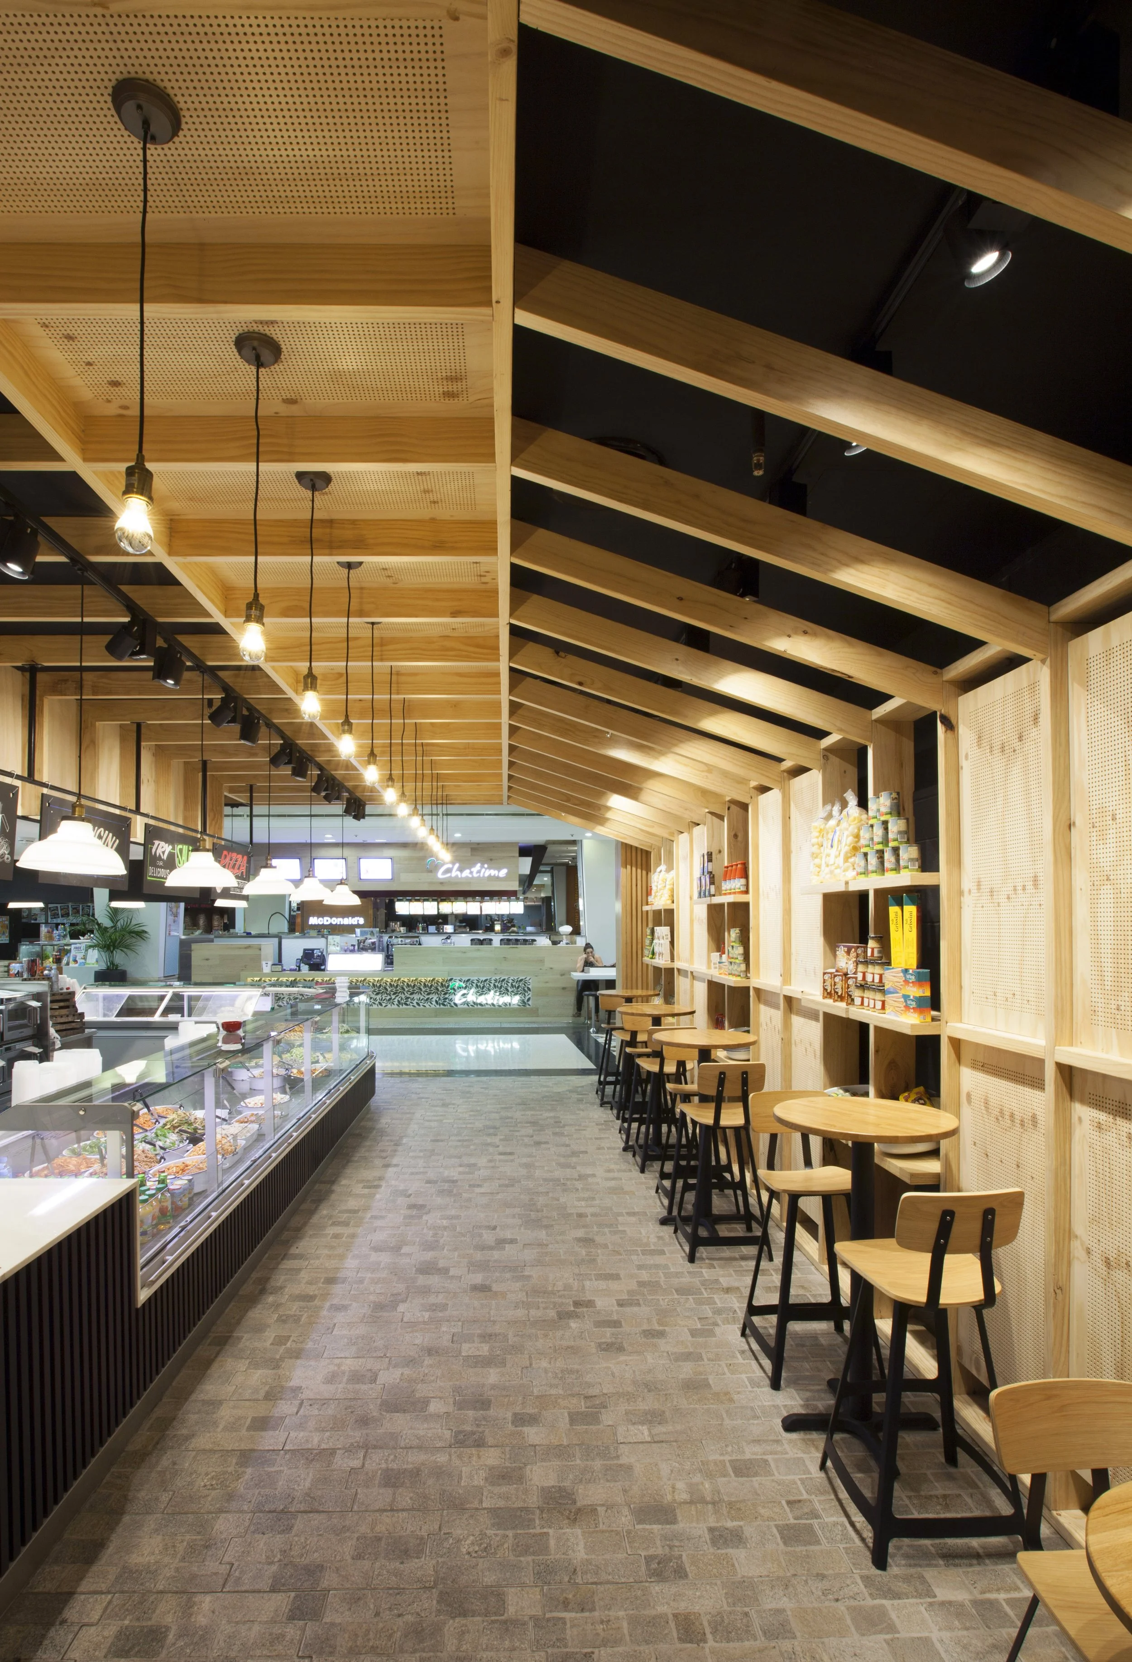
Pasta Pantry’s Sydney Central Plaza location marked the brand’s first entry into a large-scale retail mall environment. Positioned within one of the country’s busiest food courts, the design needed to introduce the brand to a broader audience while establishing a clear point of difference from surrounding tenancies.
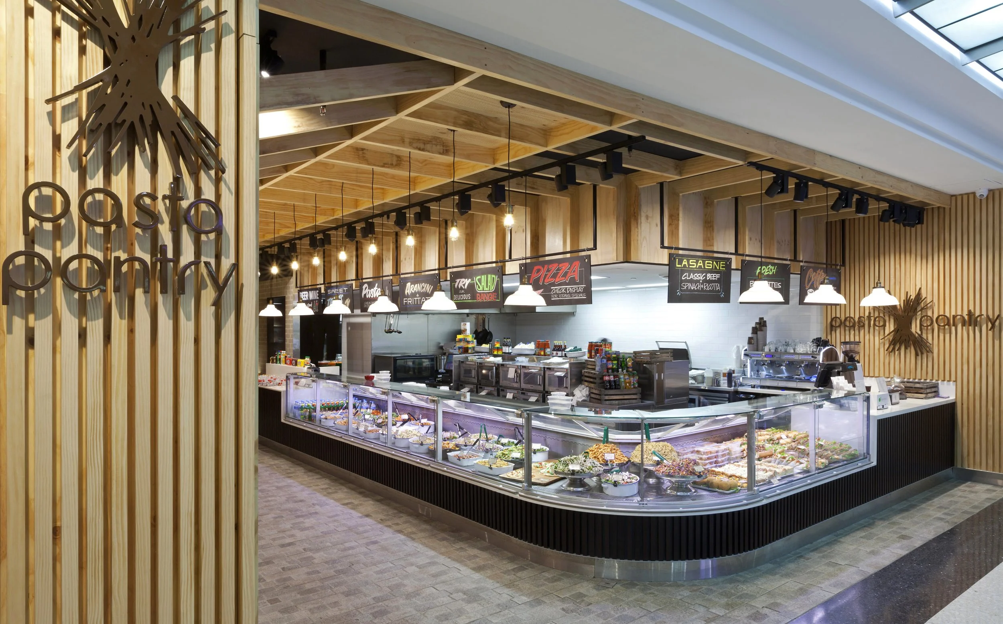
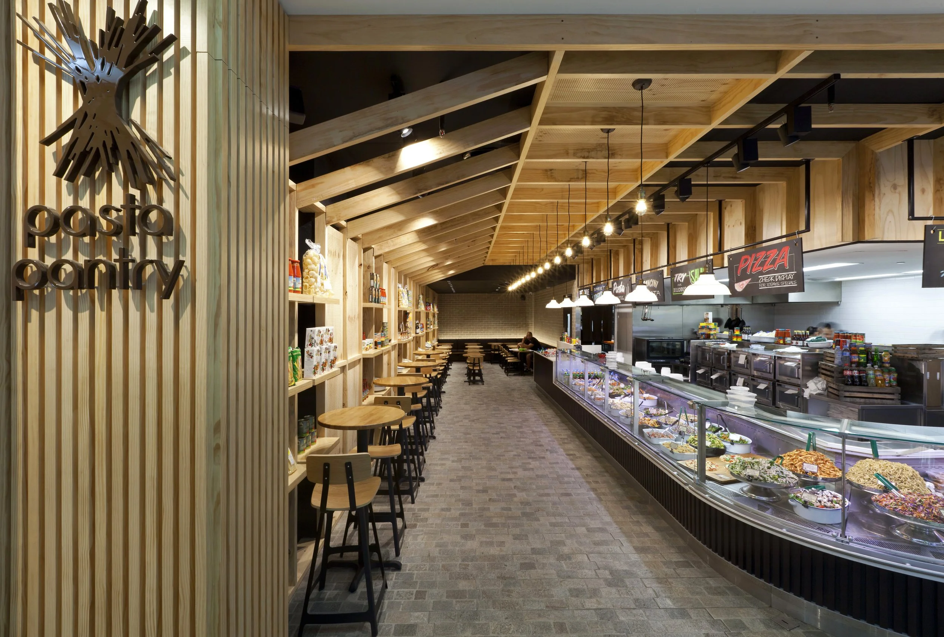
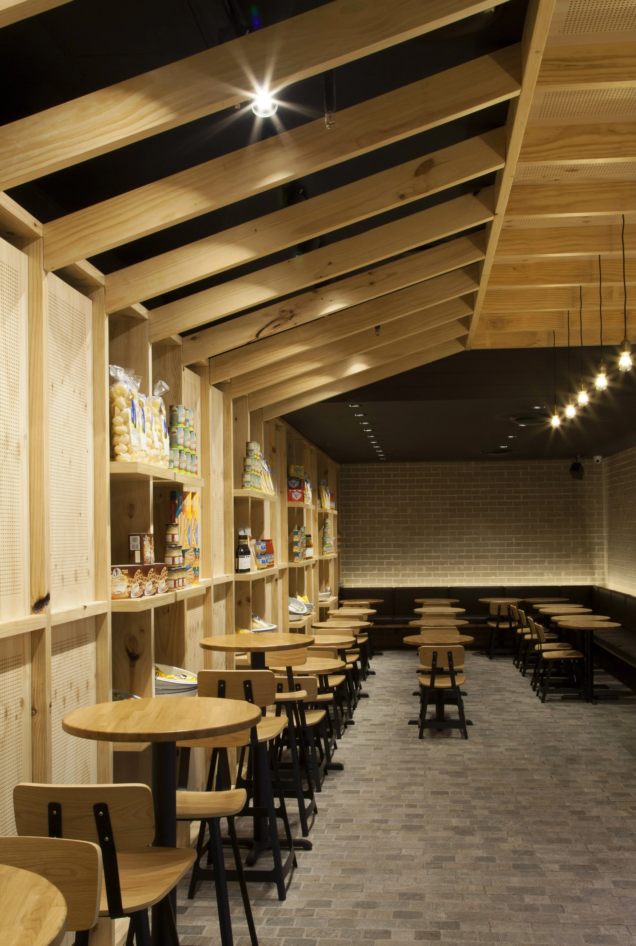
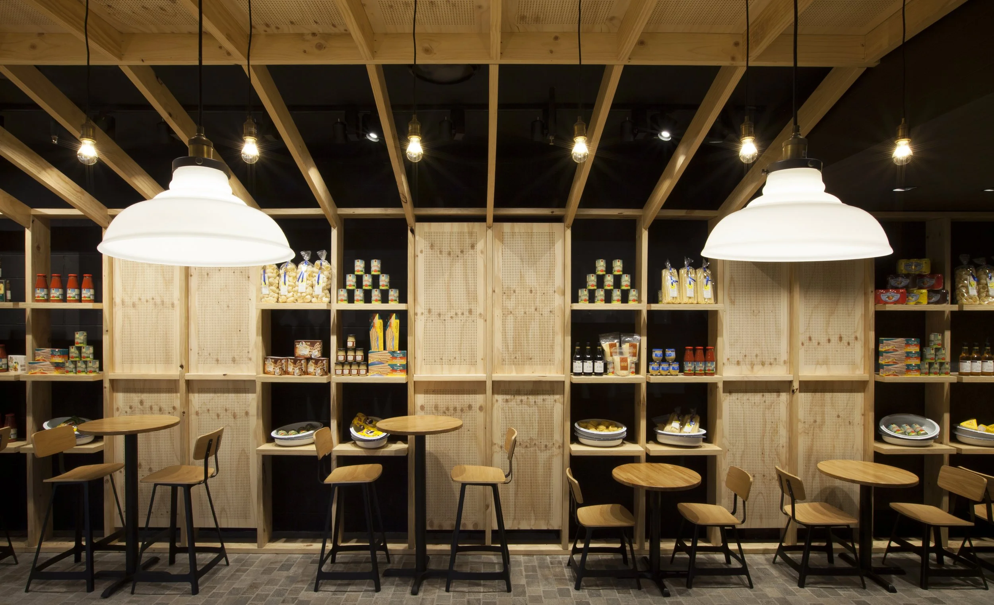
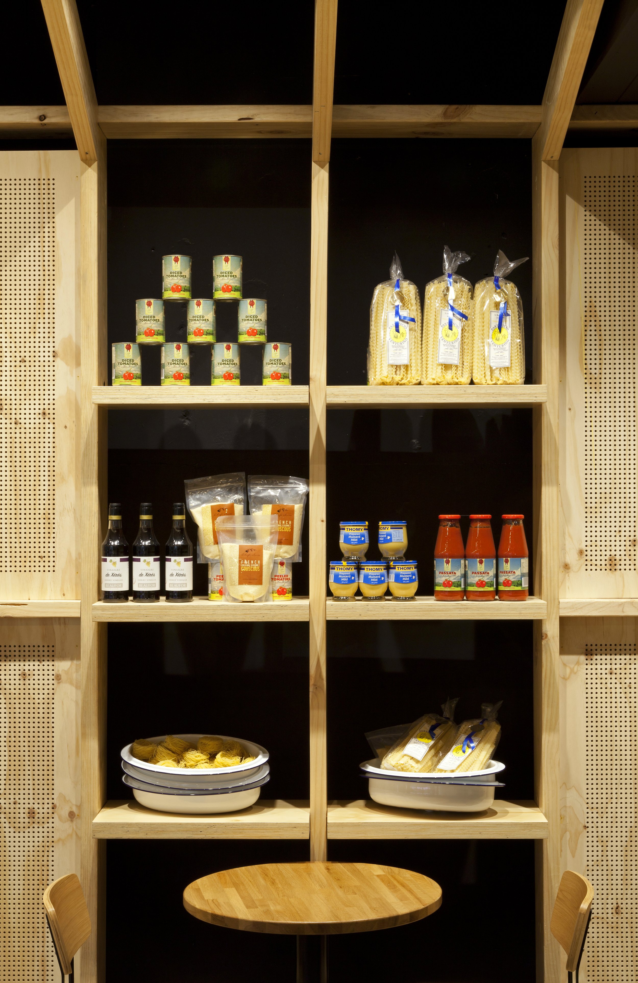
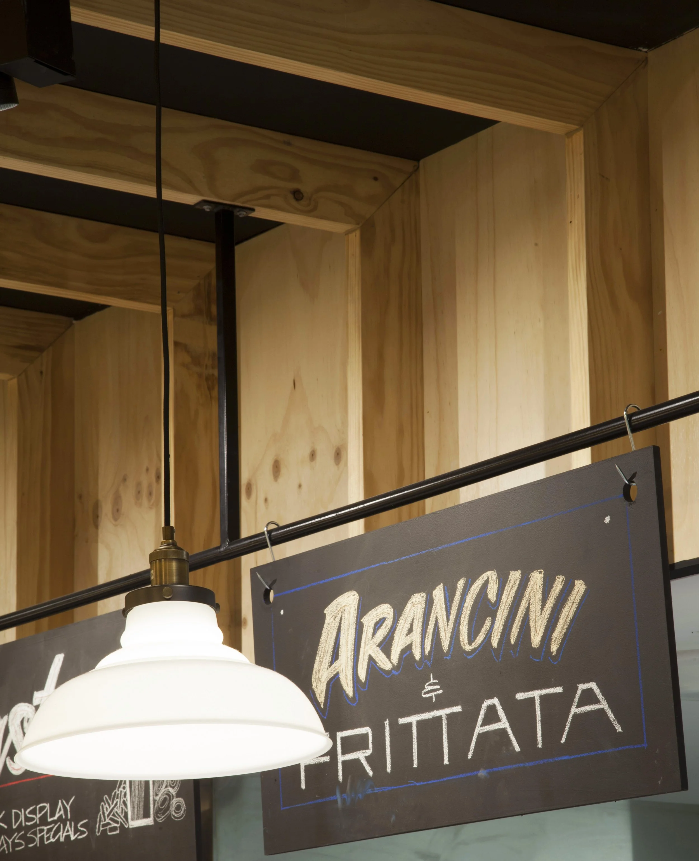
In contrast to the typical food court emphasis on large signage and illuminated menu boards, the store creates a quieter, more grounded presence. A feature “open pantry” wall forms the backdrop to customer seating, while the main food display counter is positioned as the visual and operational centrepiece.
Material expression is restrained and honest. Pine timber elements are paired with grey, mottled cobblestone flooring and exposed brick textures, accented by black highlights that add definition. The palette delivers warmth and tactility within an otherwise impersonal environment, creating a small oasis that reflects the brand’s focus on comfort, familiarity and quality.