Frankie B’s Brunchhouse
Westfield Eastgardens
Programme : 2023
Area : 190 sqm
Build : JMP Building
Photography : Andrew Worssam
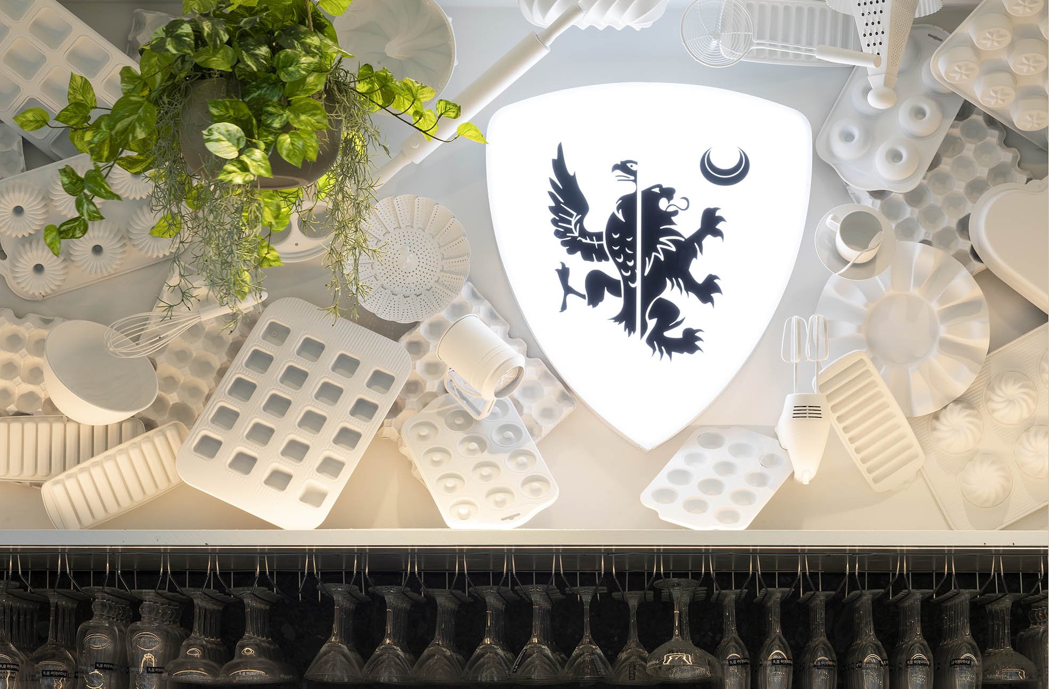
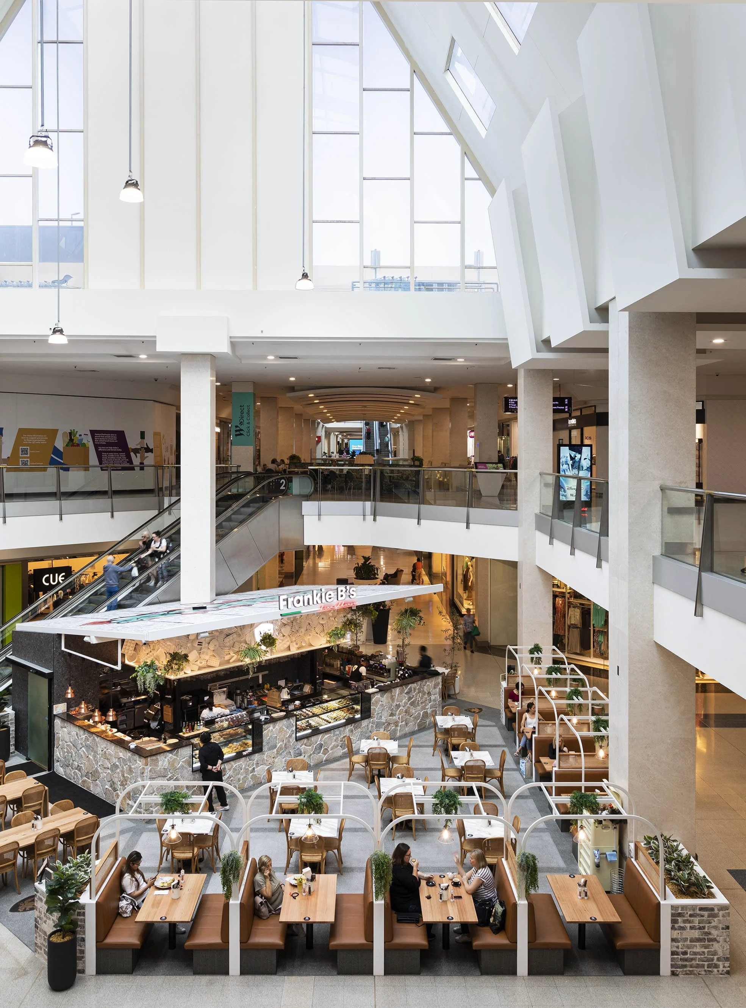
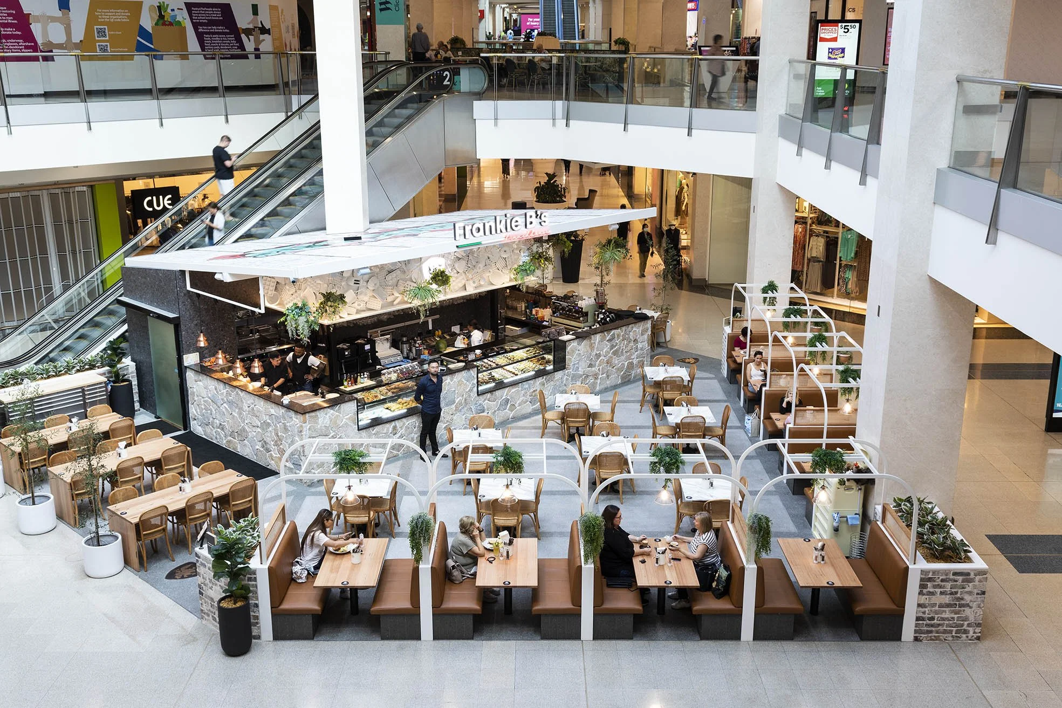
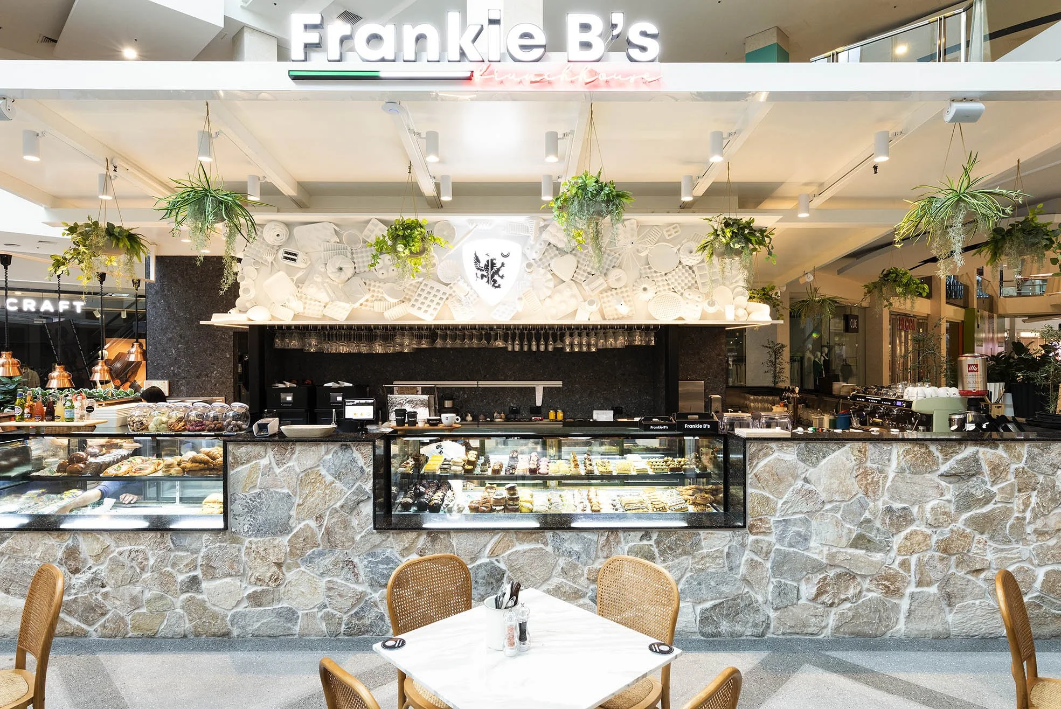
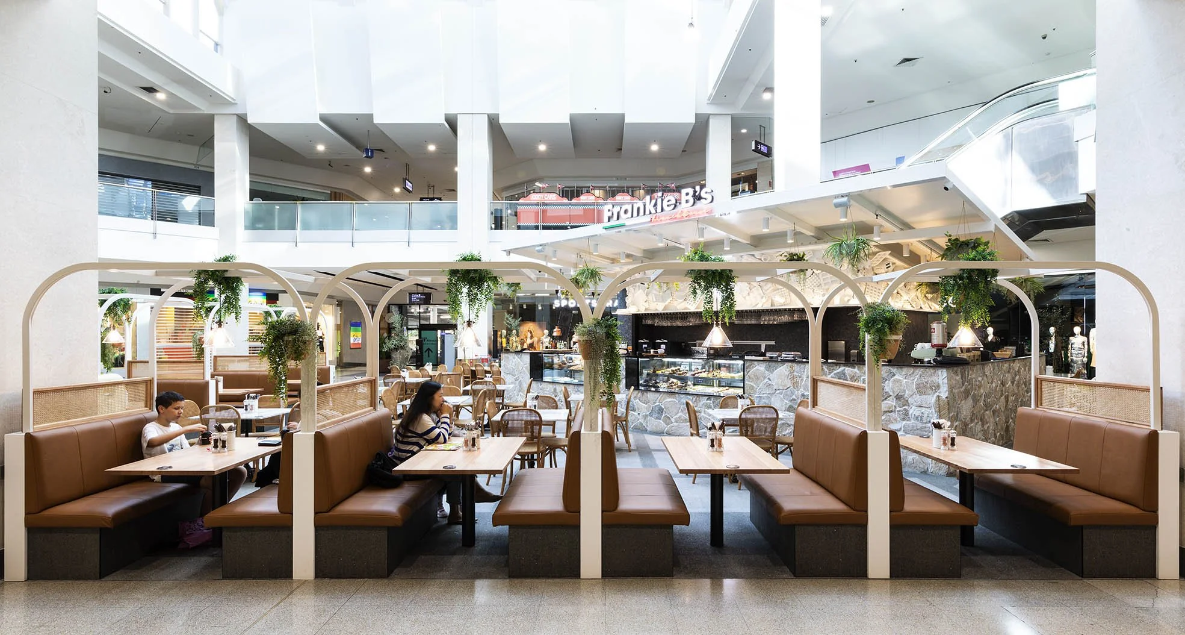
Frankie B’s Brunchhouse represents the evolution of the client’s established brand from an evening-focused Foodhouse to a daytime dining concept. Located in a highly visible position within a central void, the brief was to adapt a previous fitout, while re-framing the brand for a new offer.
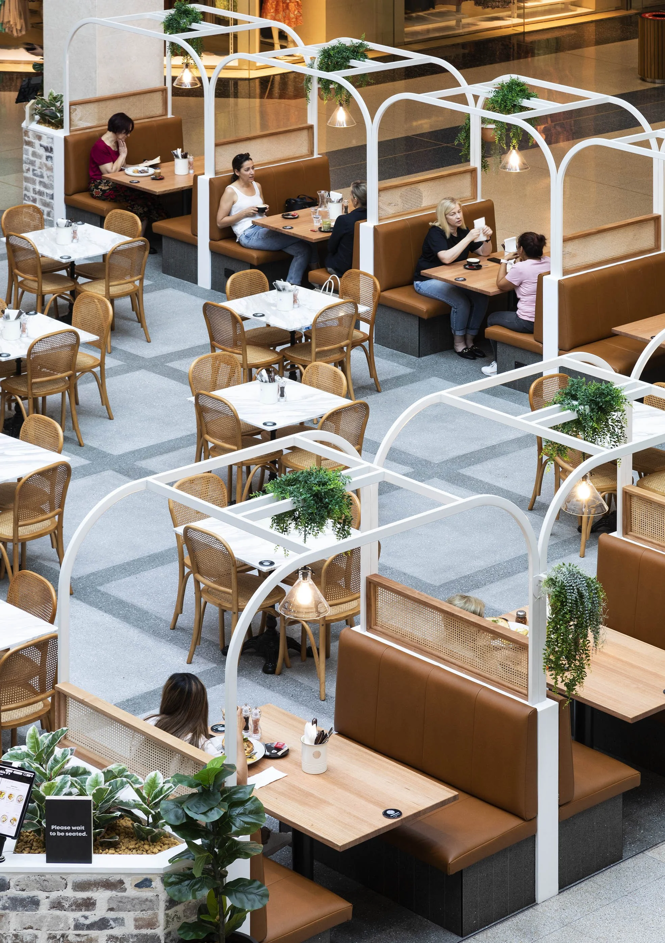
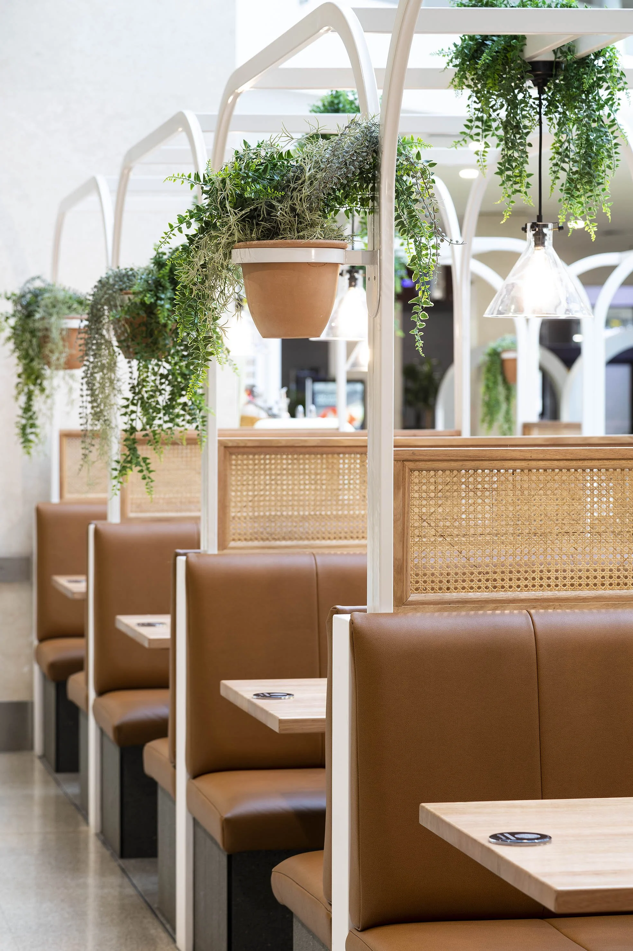
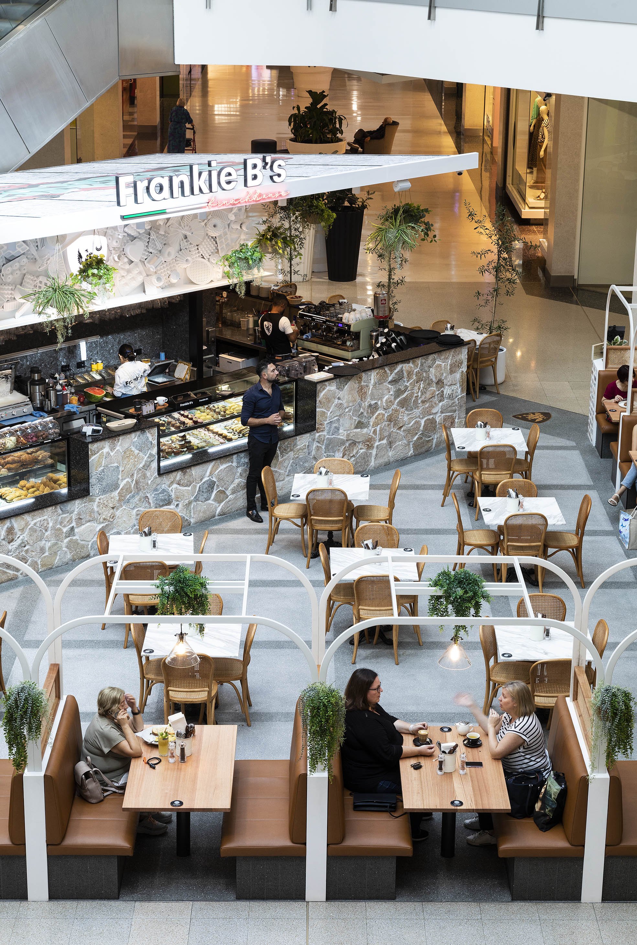
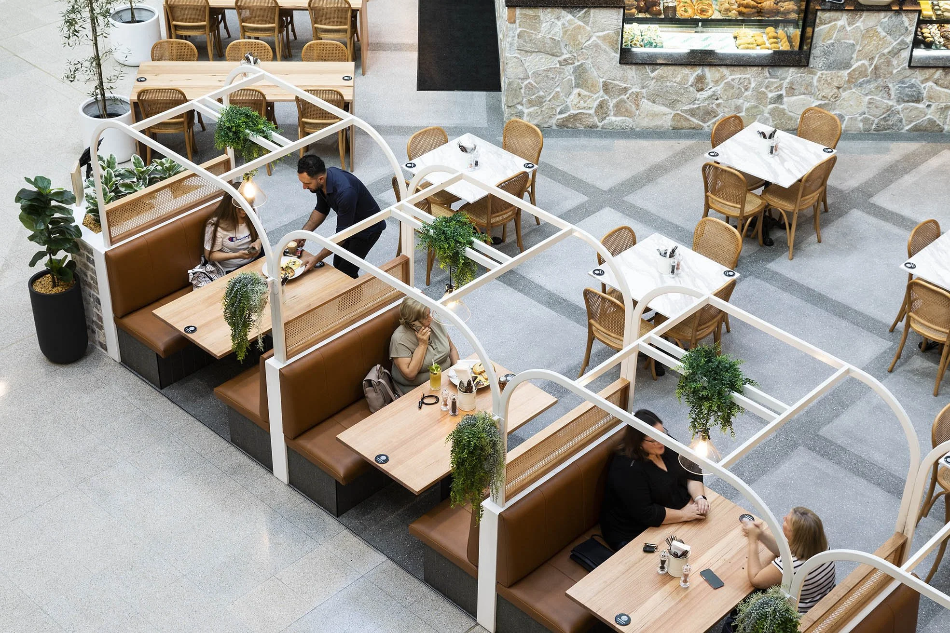
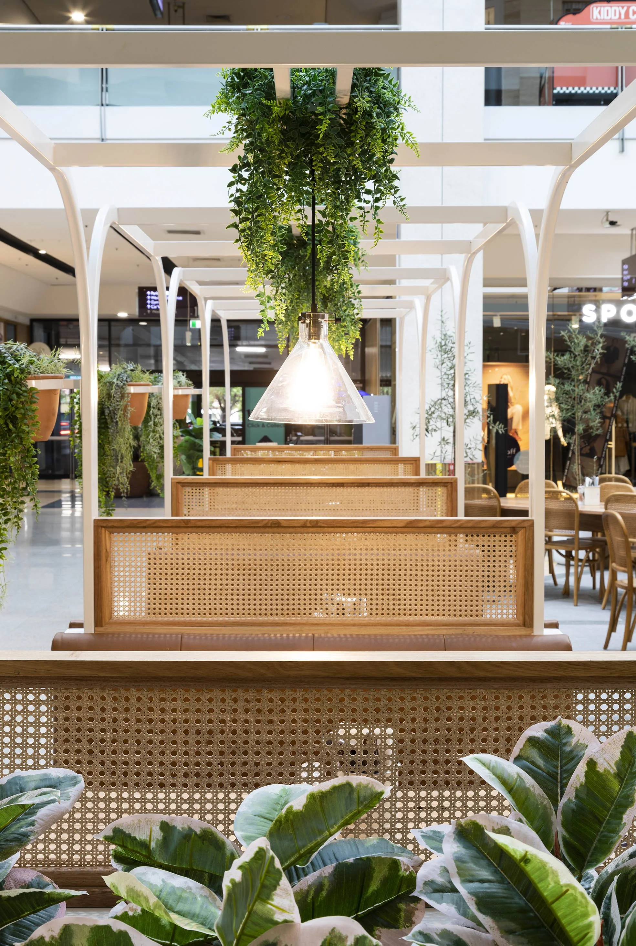
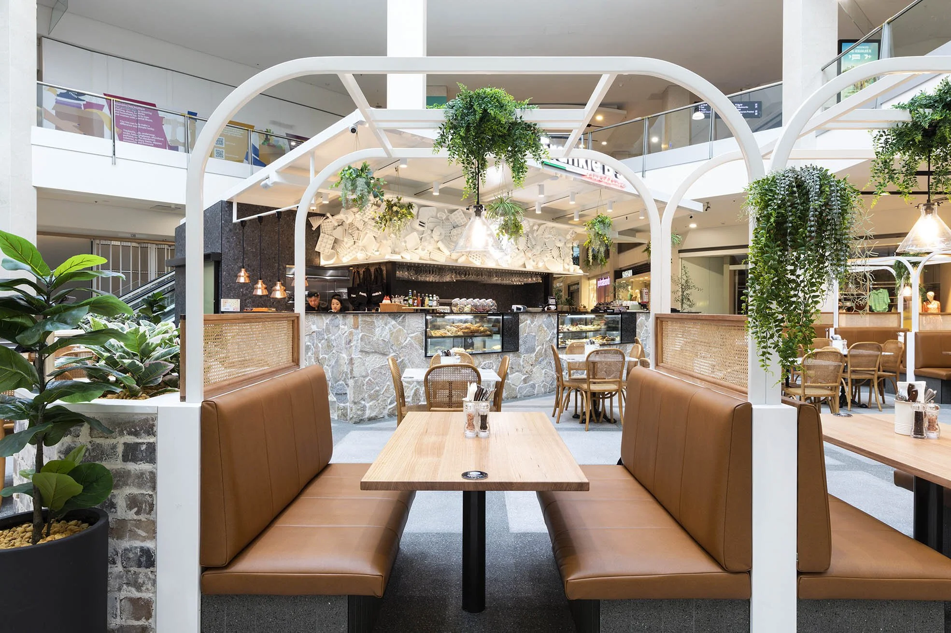
Retaining primary structural elements, the design introduces greater definition to the seating zones while maintaining transparency and visibility from the surrounding mall. Fixed booth seating wraps two sides of the tenancy, creating a sense of enclosure and anchoring the dining experience, while communal tables define the main entry and encourage social interaction.
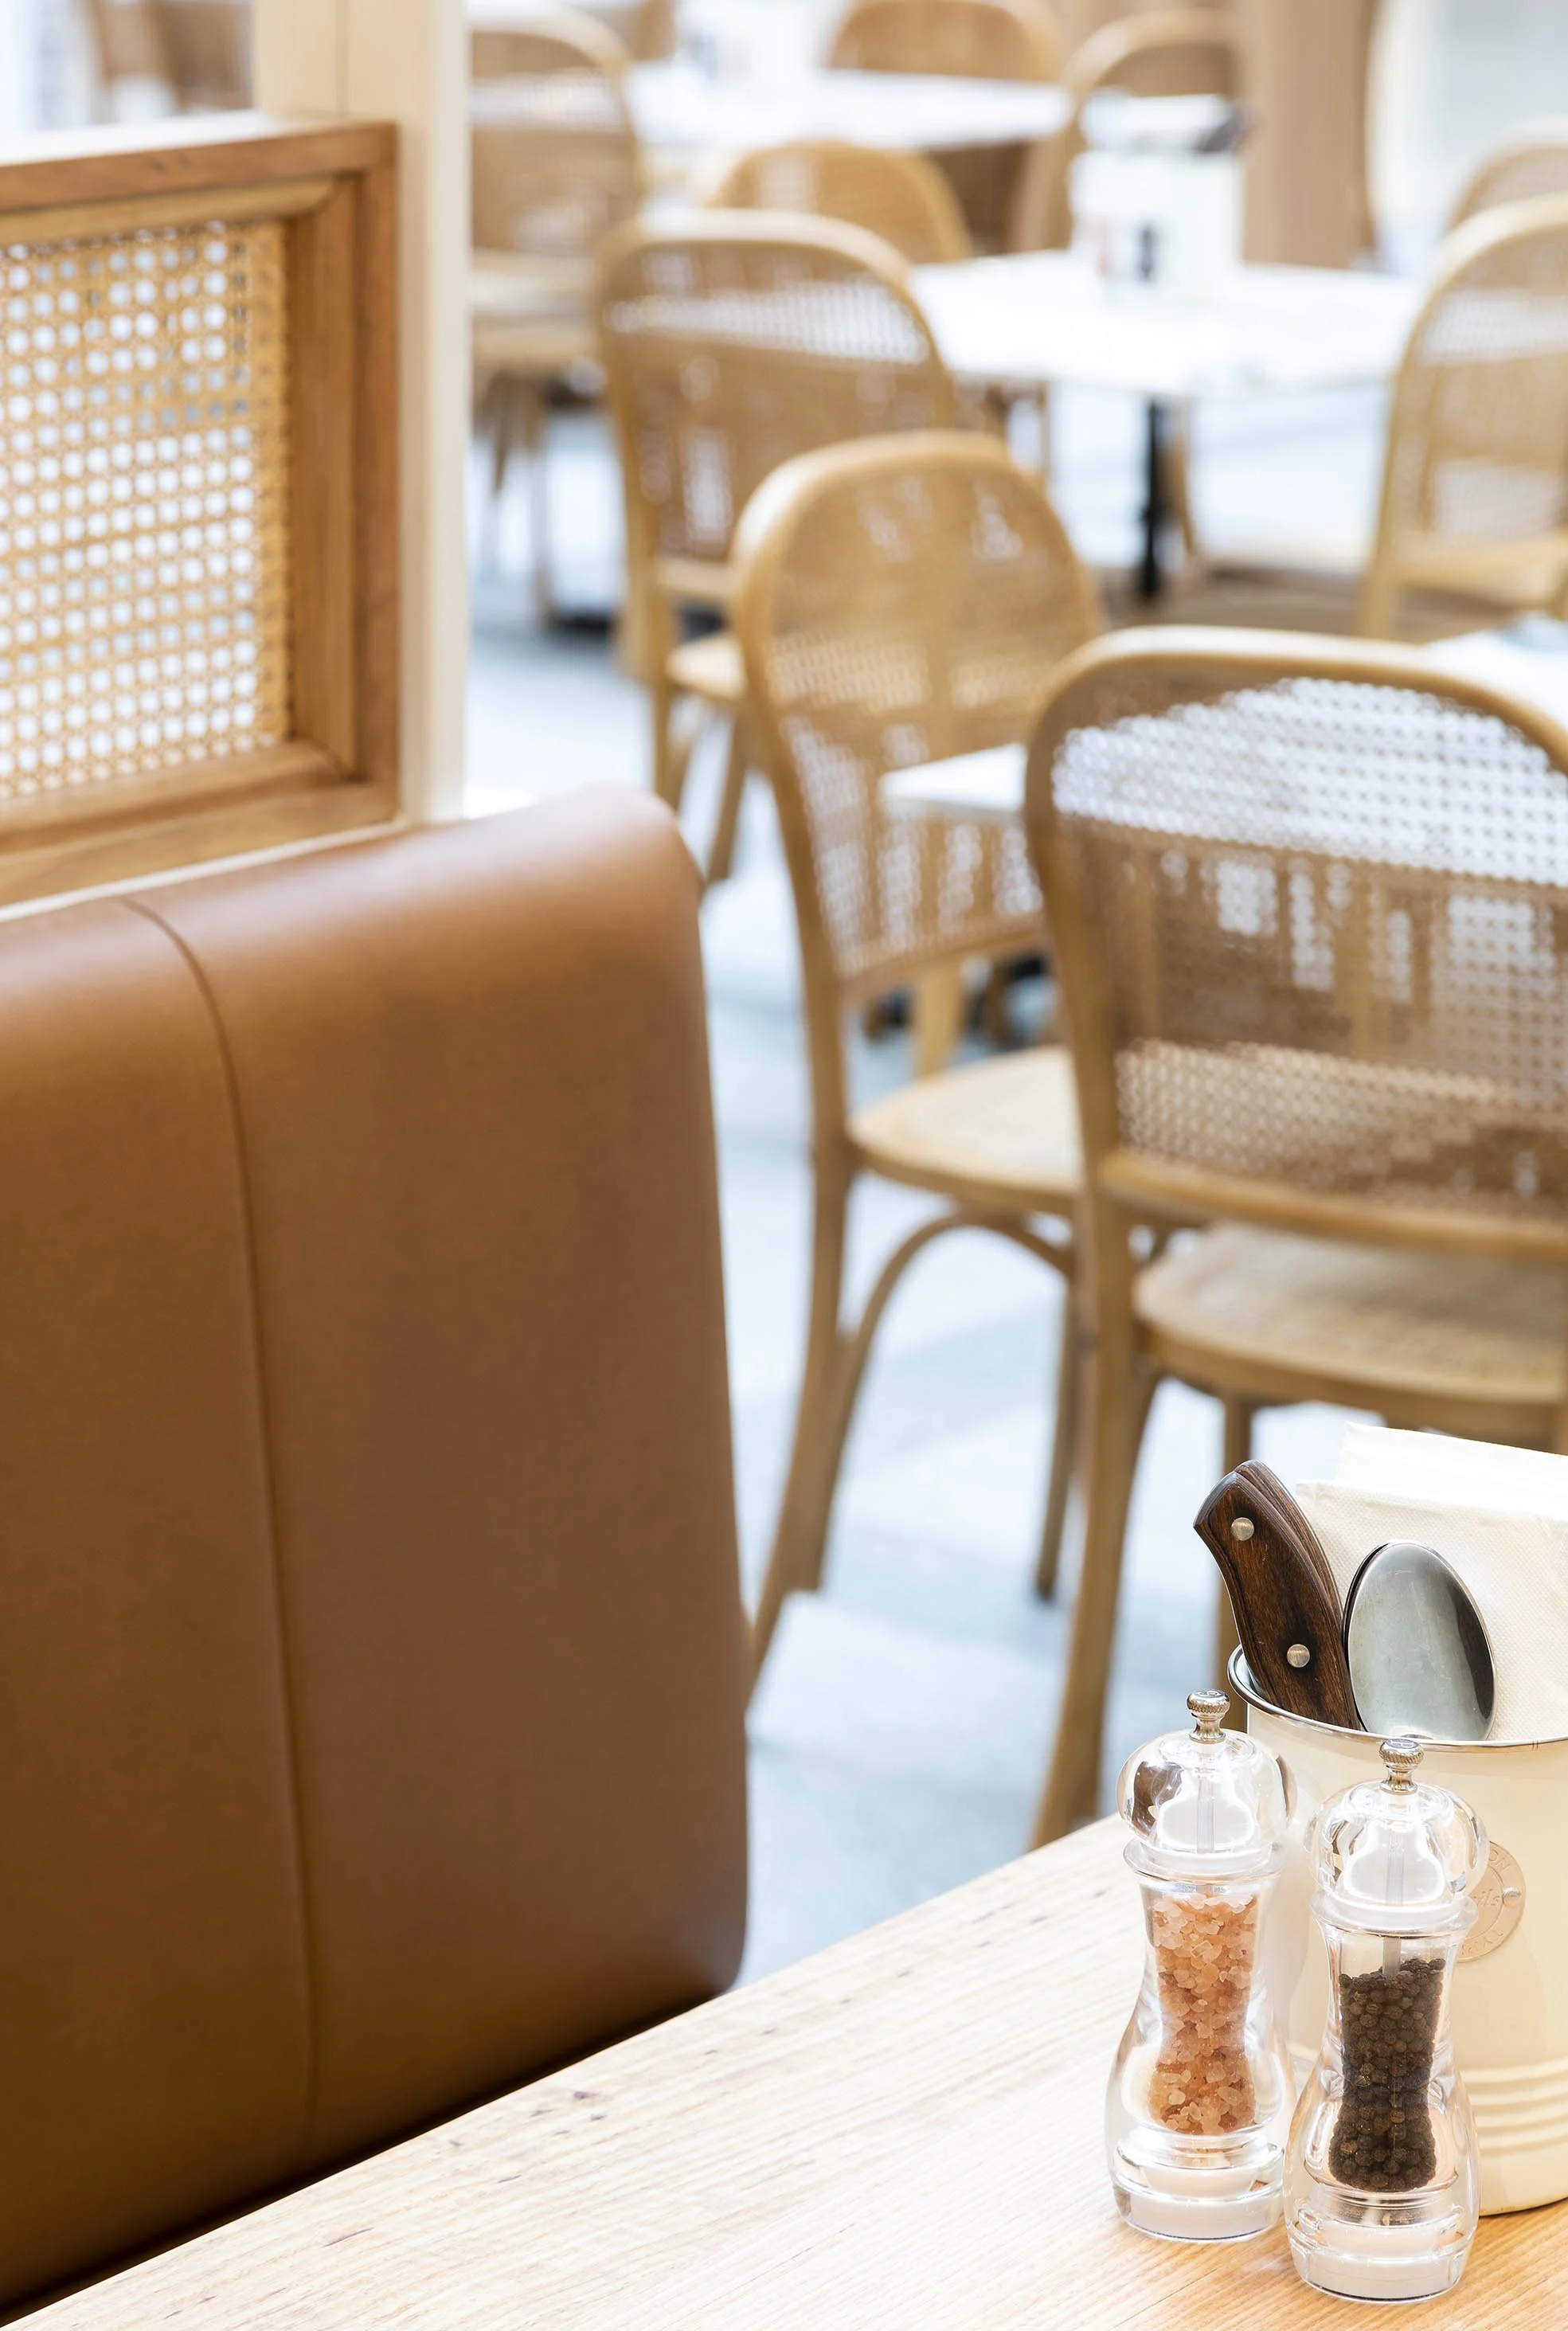
A gridded floor pattern introduces rhythm and visual structure, complemented by a warm, tactile palette of natural stone, tan leather, woven rattan and light finishes. The overall effect is light, inviting and approachable — a setting that supports the relaxed pace of brunch while remaining legibly connected to the brand’s origins.