Parramatta Park Dairy
Parramatta
Programme : 2016
Area : 135 sqm
Practice : SUPERSENSE / CLD
Build : AJ Bristow & Sons
Photography : Mel Touw

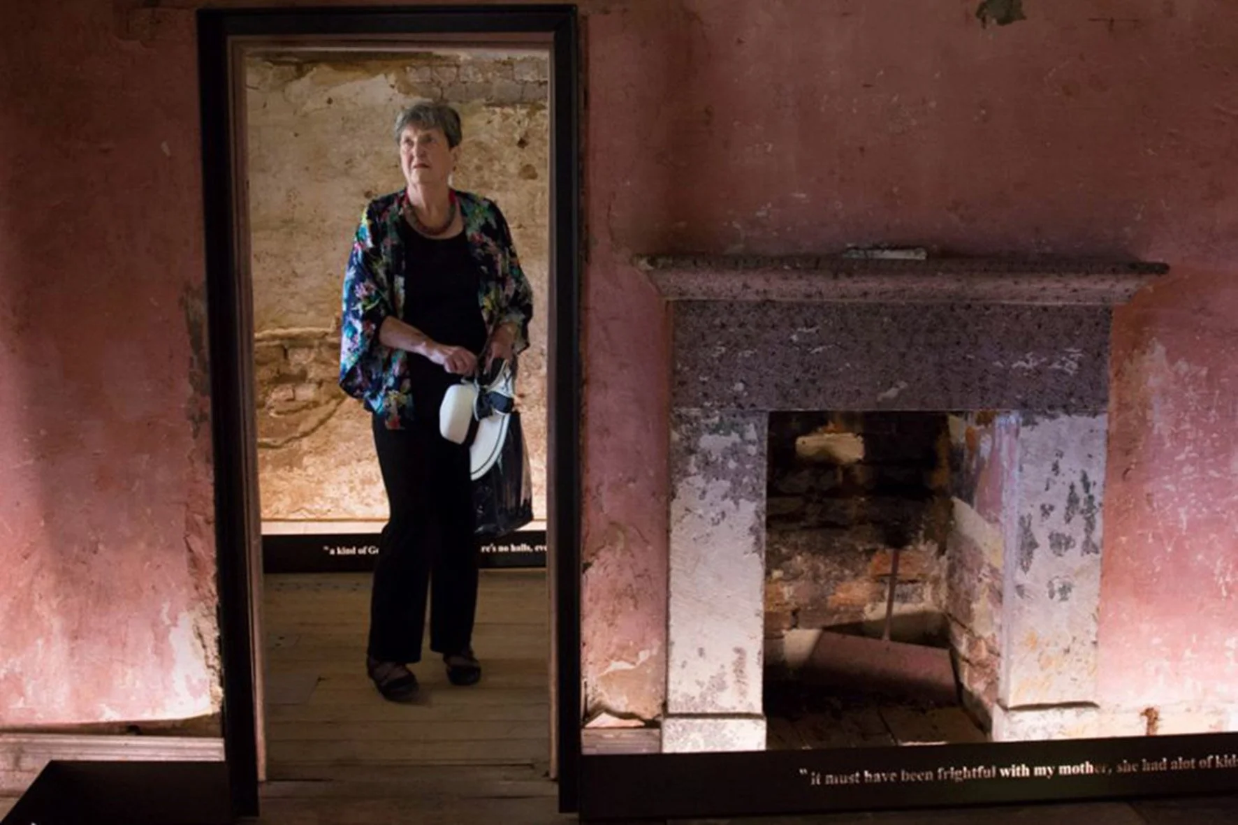
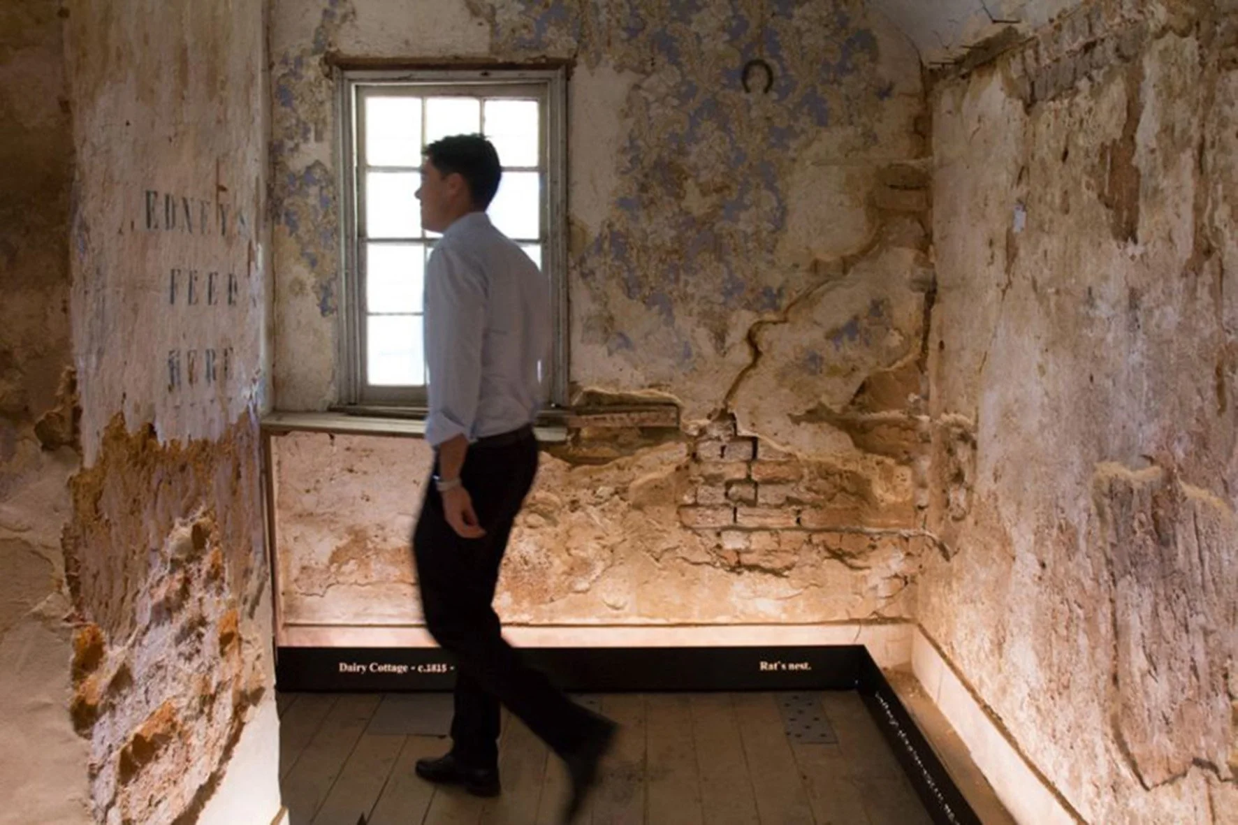
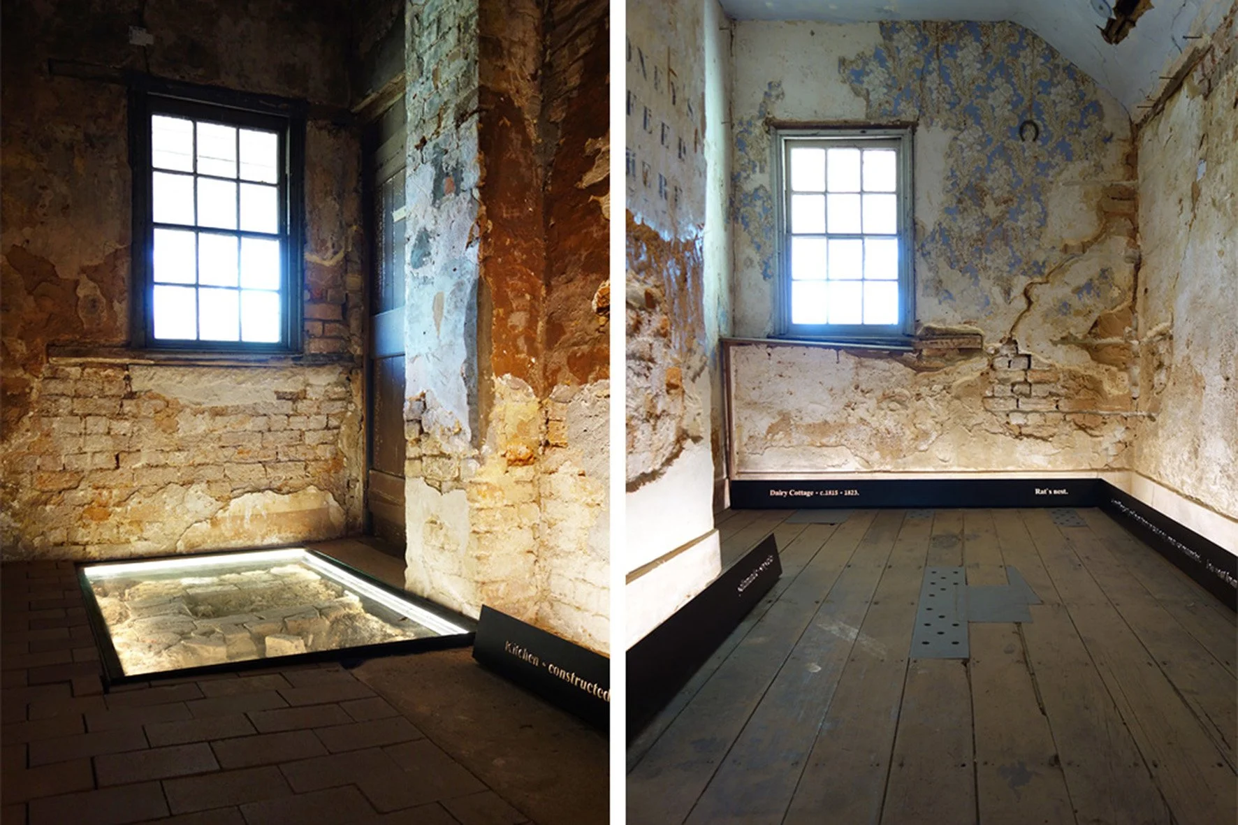
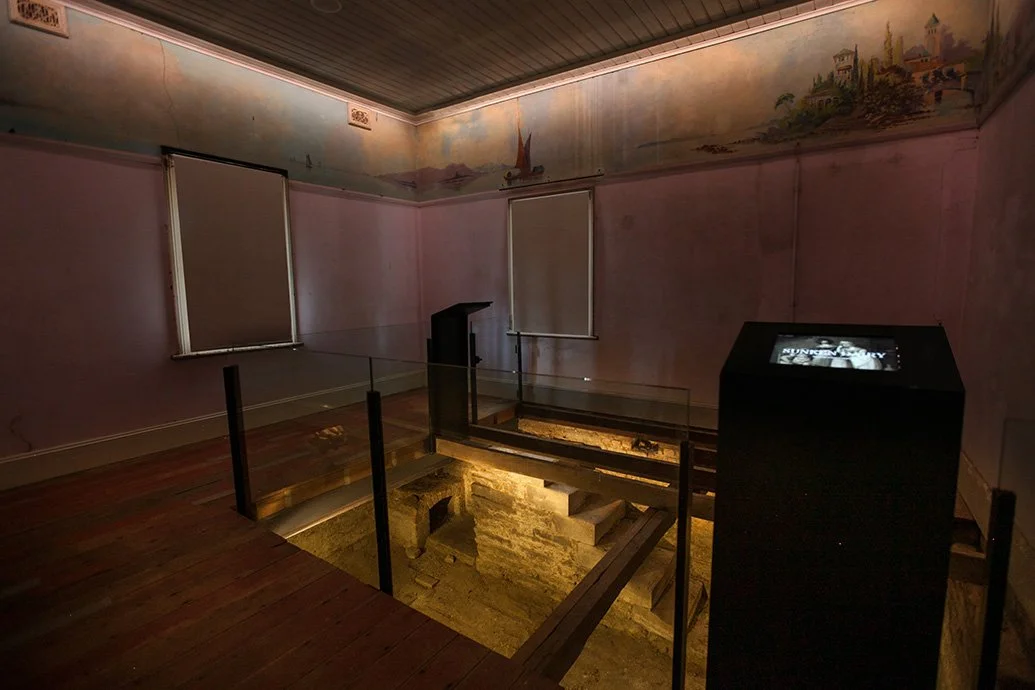
This project delivered a suite of interpretive experiences to revitalise the visitor offering within the Dairy Precinct at Parramatta Park, home to one of Australia’s oldest surviving European structures and part of a World Heritage–listed landscape. A key objective was to communicate the site’s layered histories in ways that engage contemporary and diverse audiences, while ensuring all interventions were reversible and respectful of heritage significance.
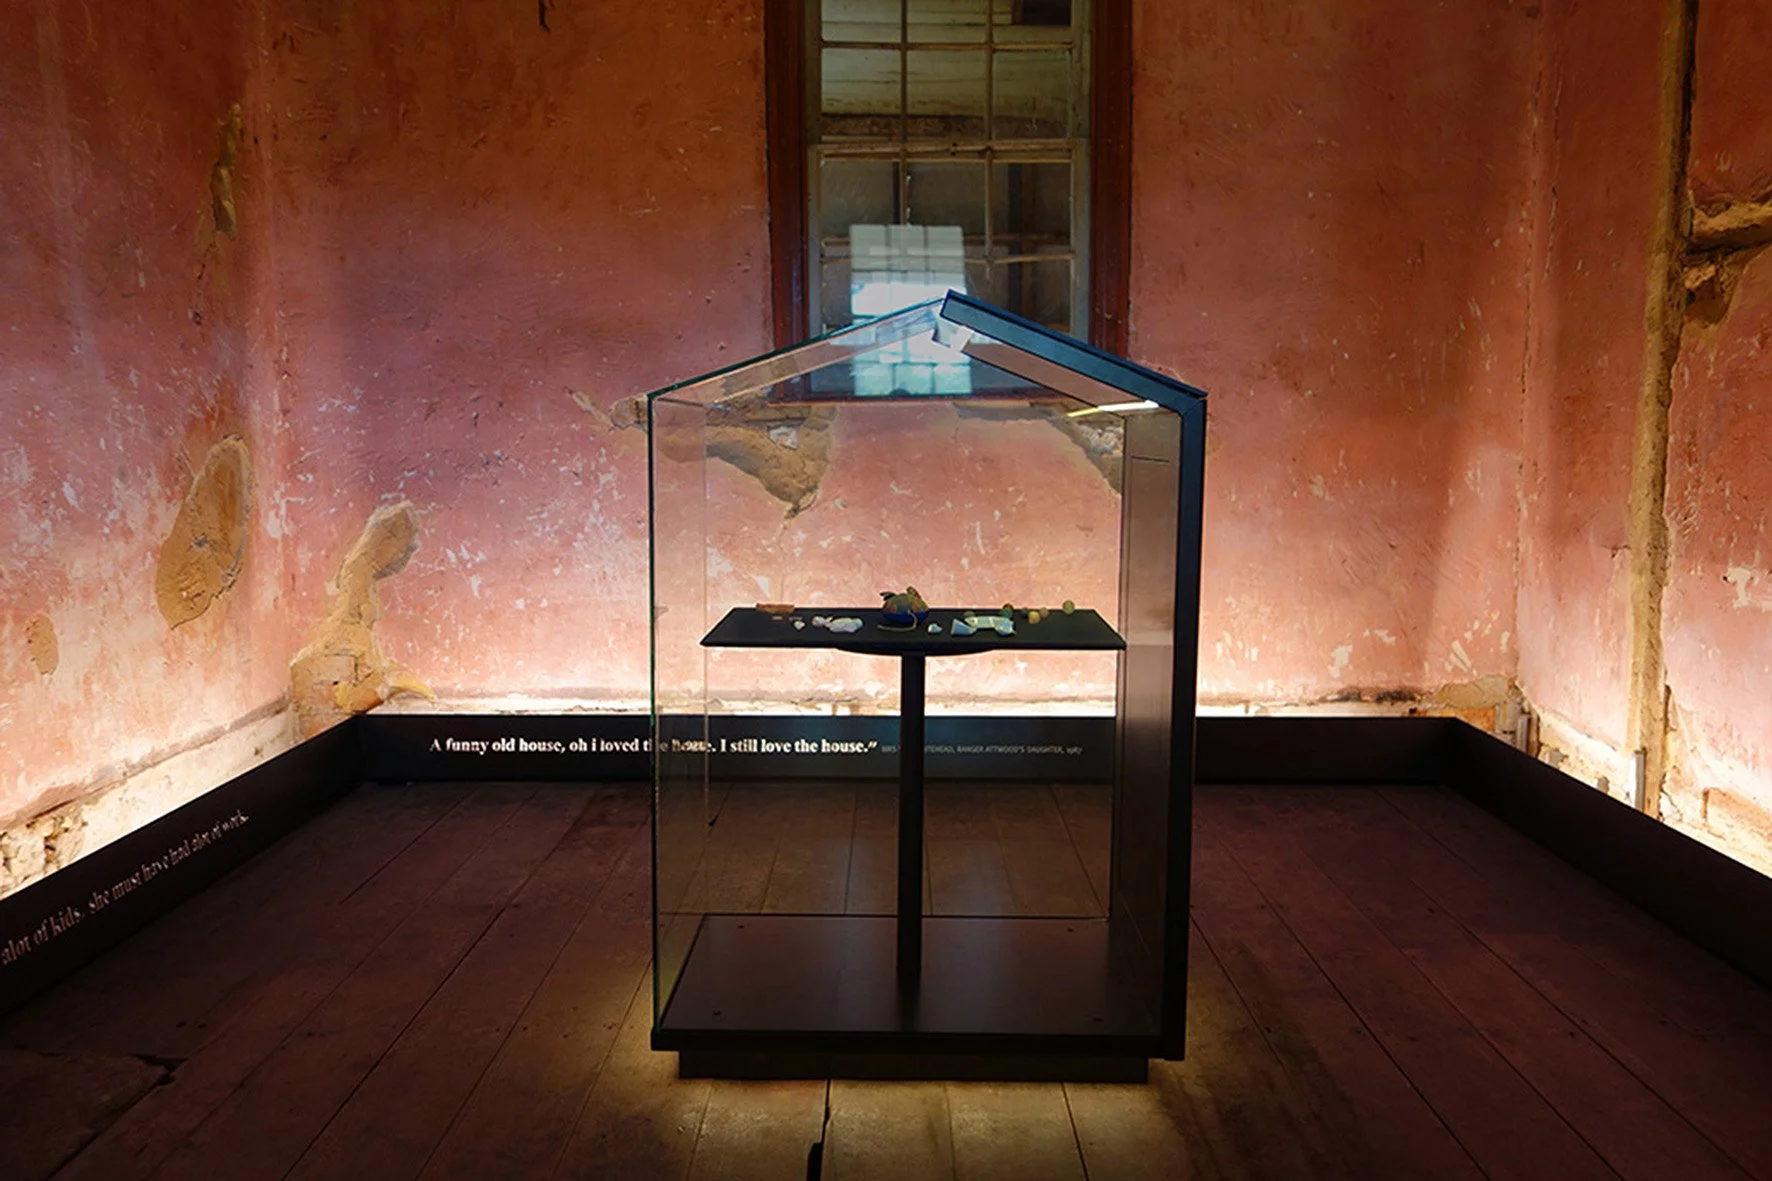
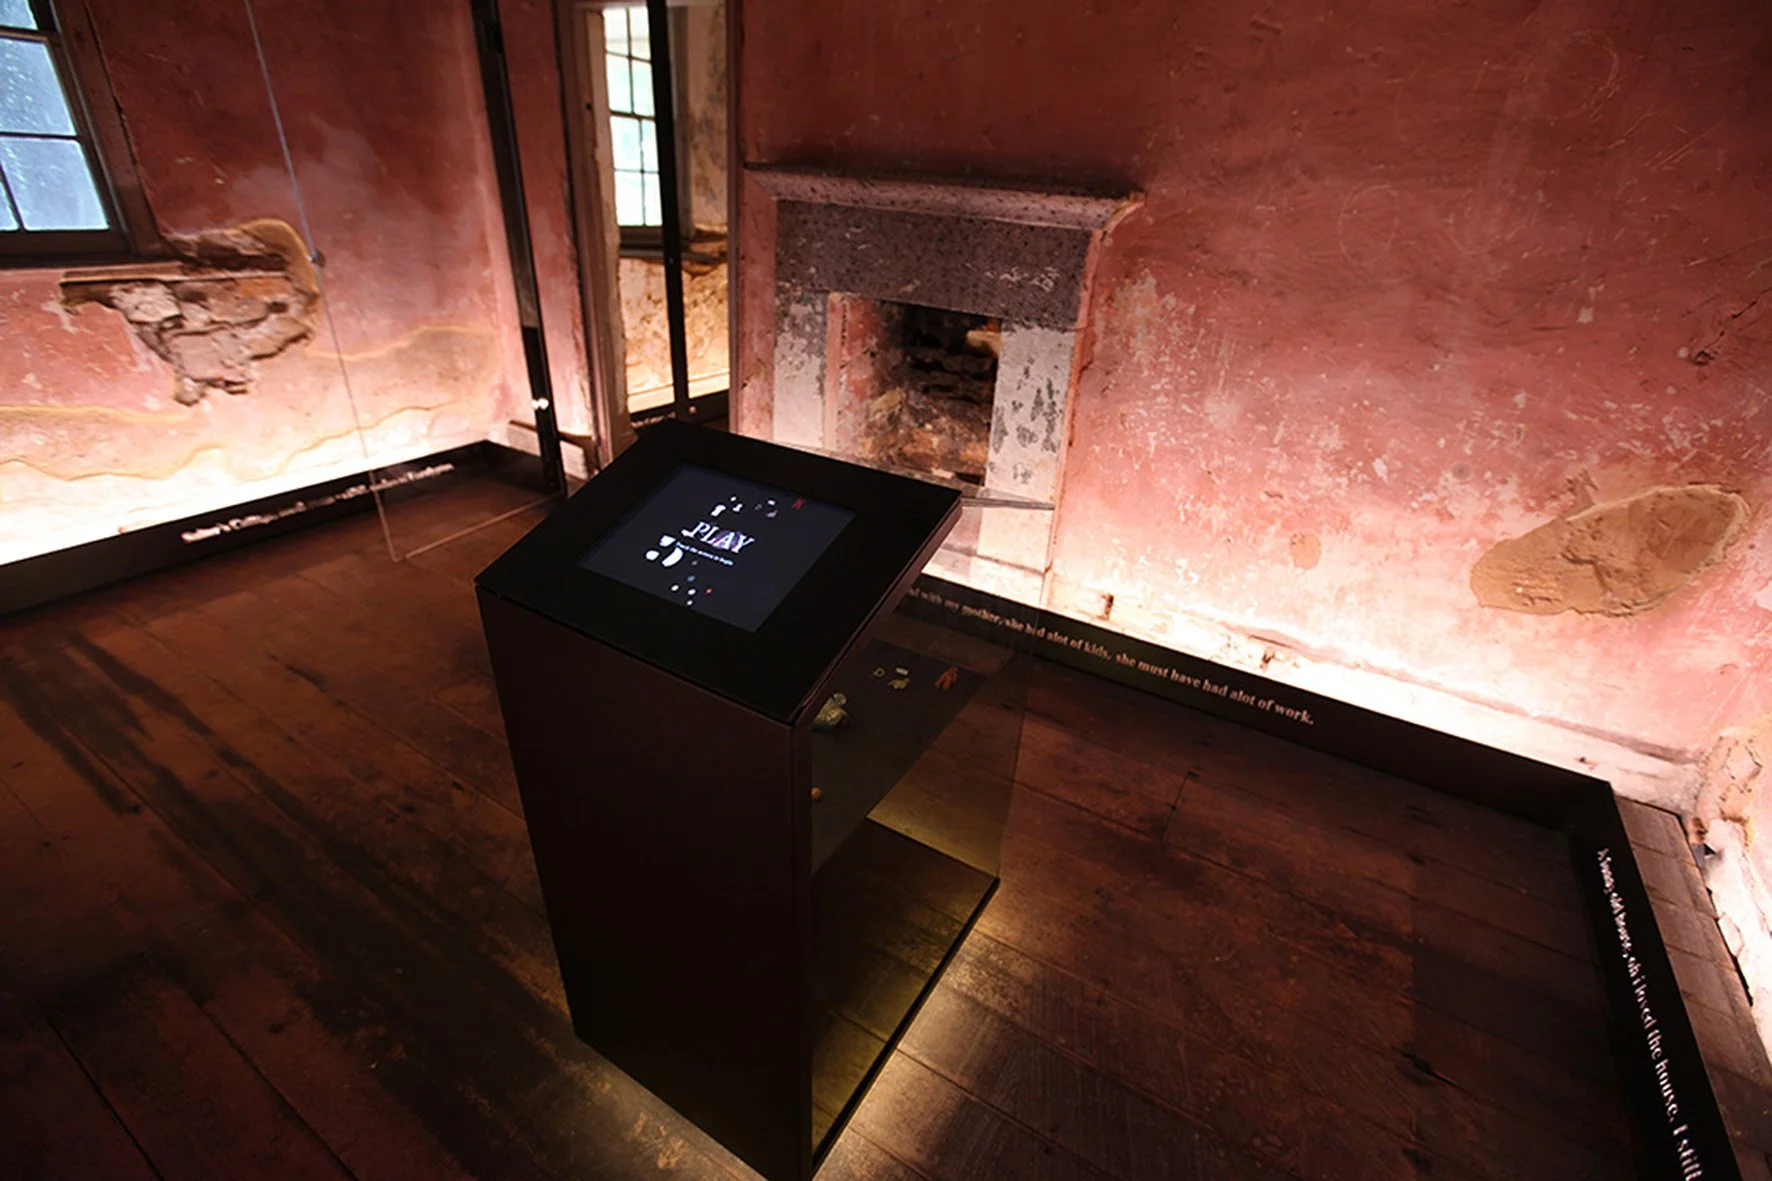
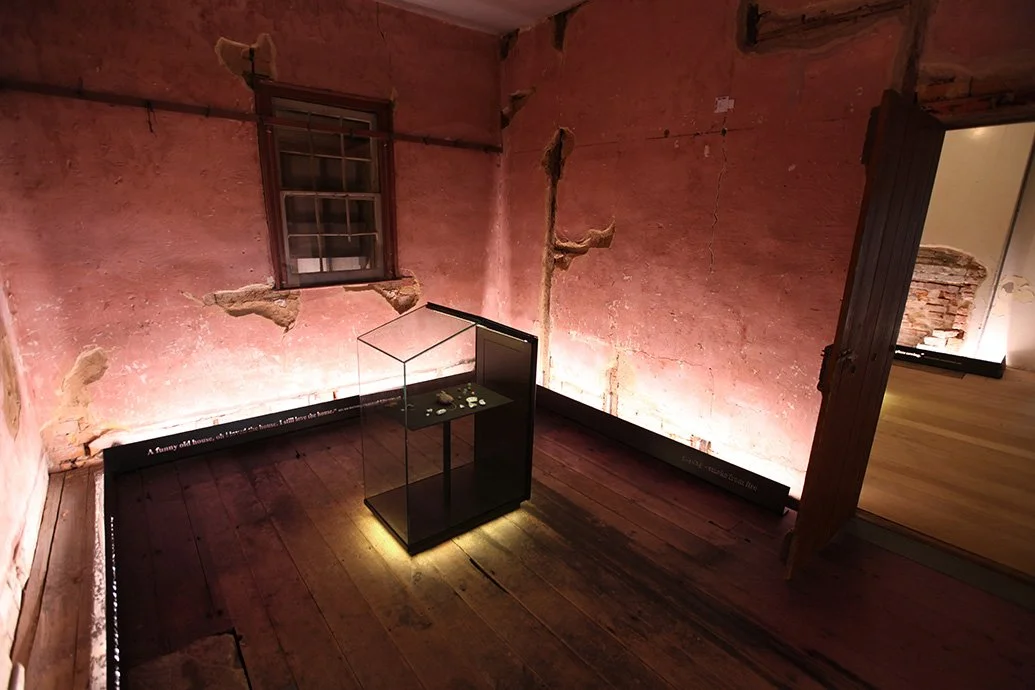
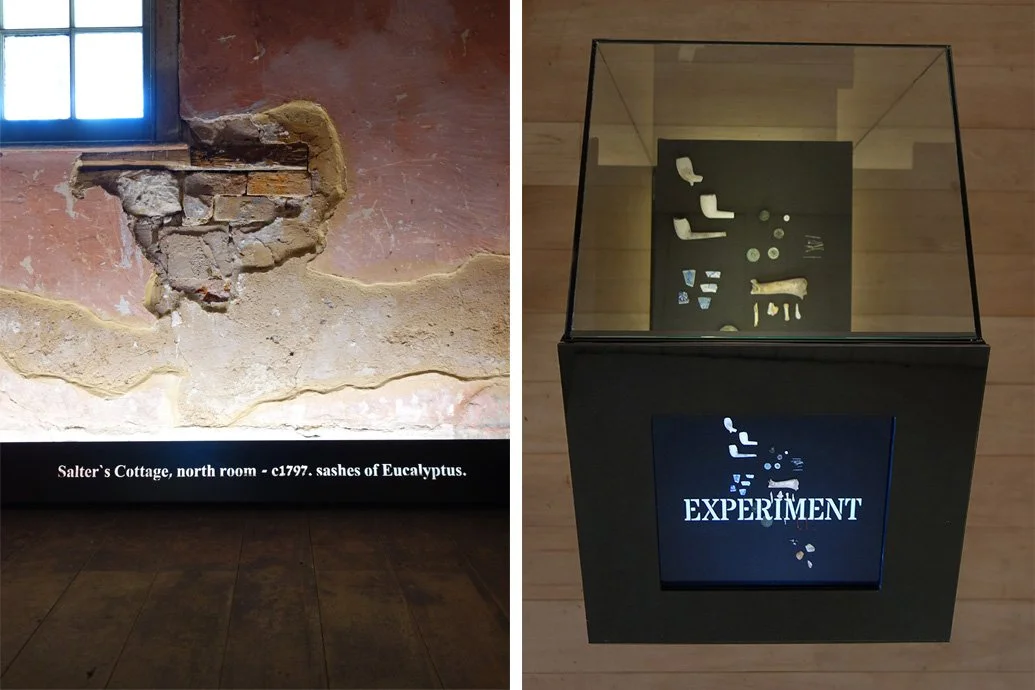
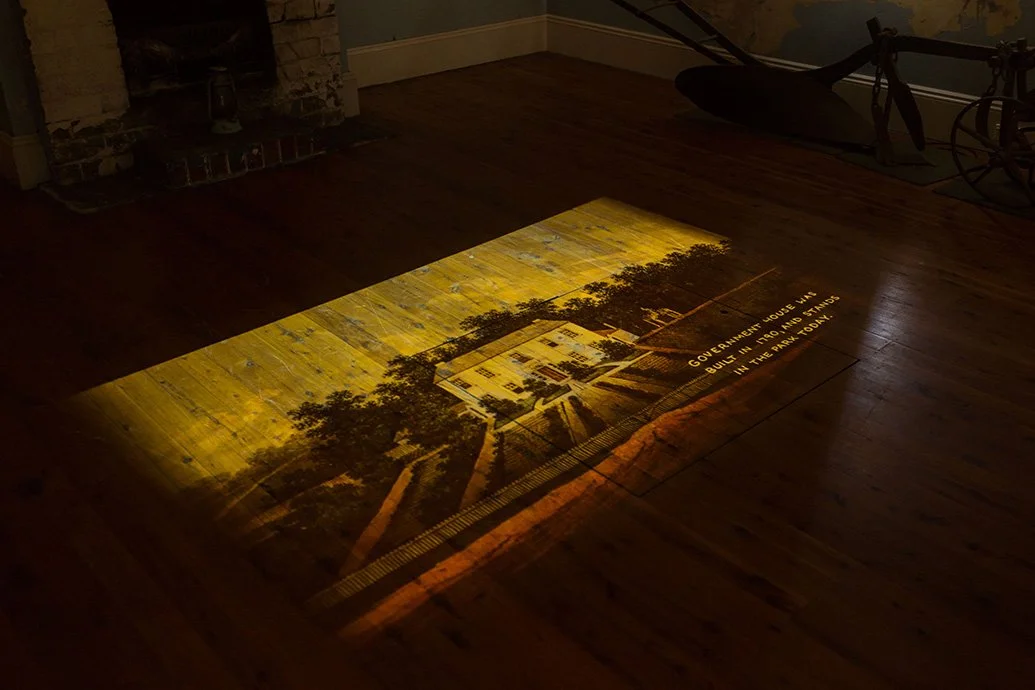
The design includes interior interpretation through object displays, digital and audiovisual media, and a carefully considered lighting strategy that enhances both artefacts and architecture. Interactive touchscreens, soundscapes and modular display cases allow content to evolve over time, ensuring the experience remains dynamic and relevant. The interpretive approach balances scholarship with accessibility, encouraging visitors to connect emotionally and intellectually with the site’s stories.
A SUPERSENSE project completed in collaboration with CLD.
The project received a commendation in the 2017 Interior Design Australia Awards (IDAA).