Pasta Pantry
Rosebay
Programme : 2013
Area : 36 sqm
Build : GPM Constructions
Photography : Andrew Worssam
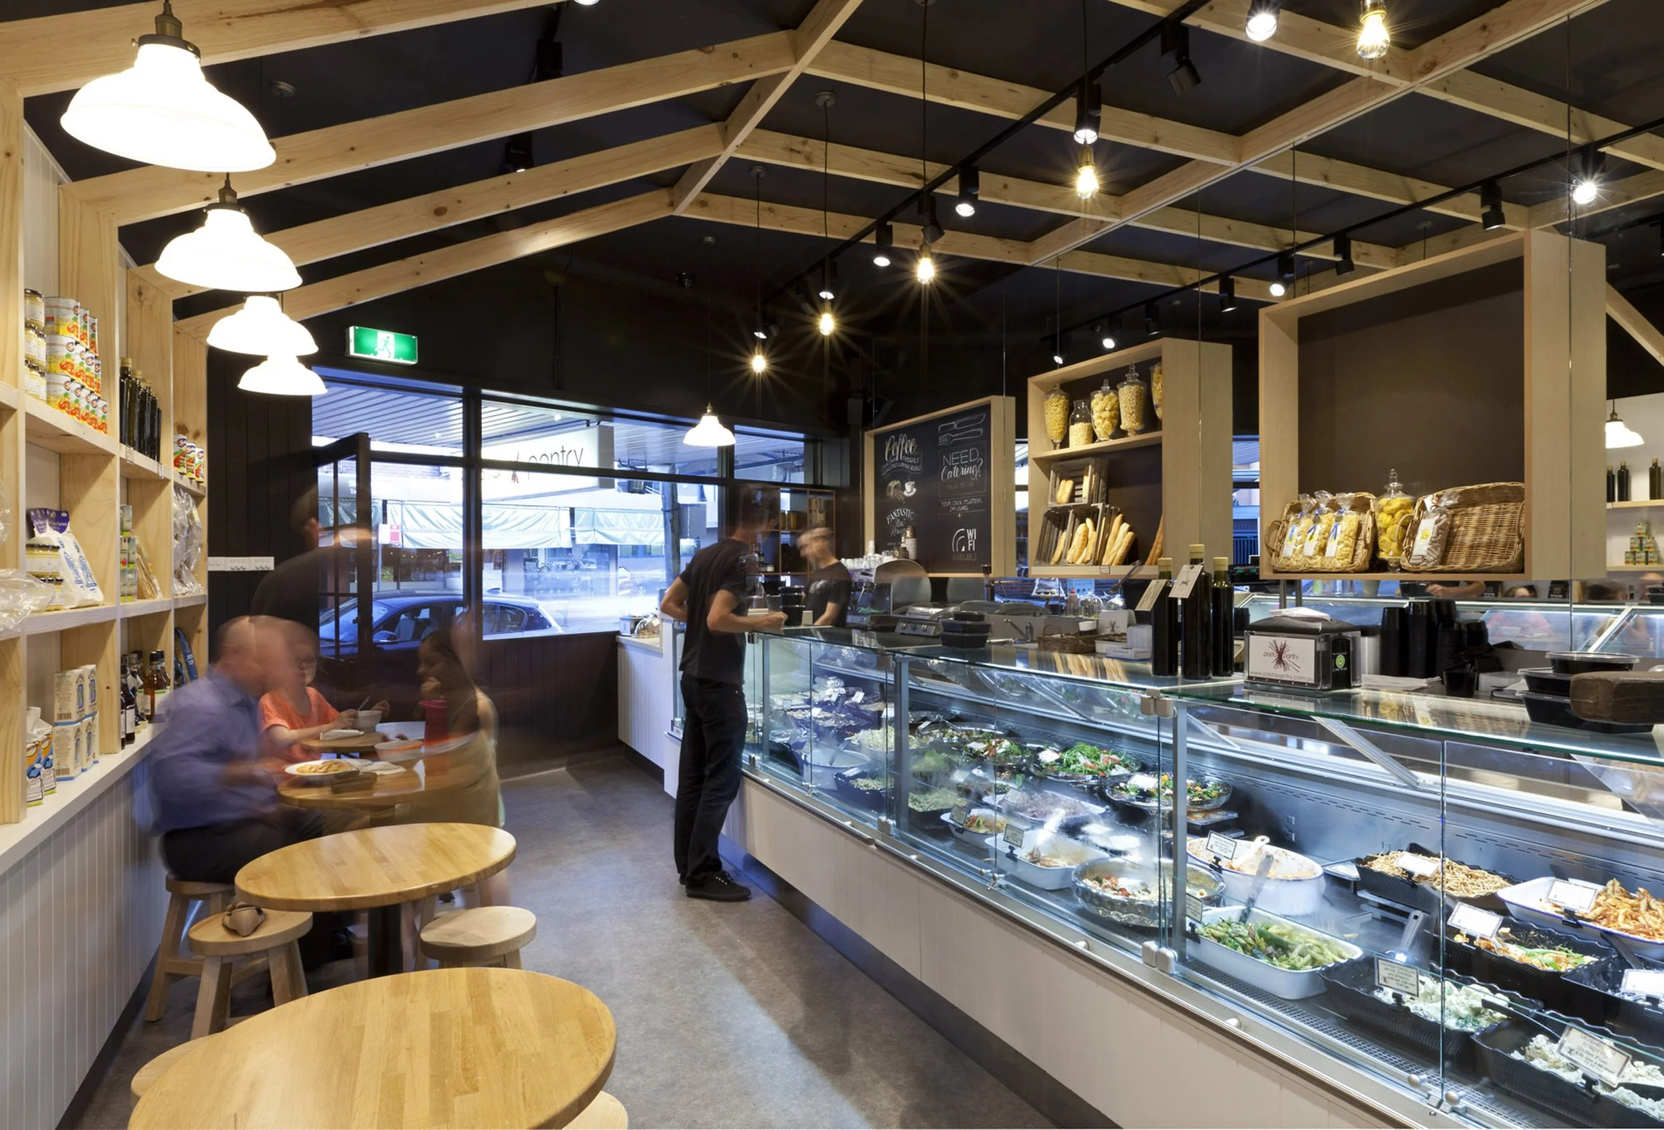
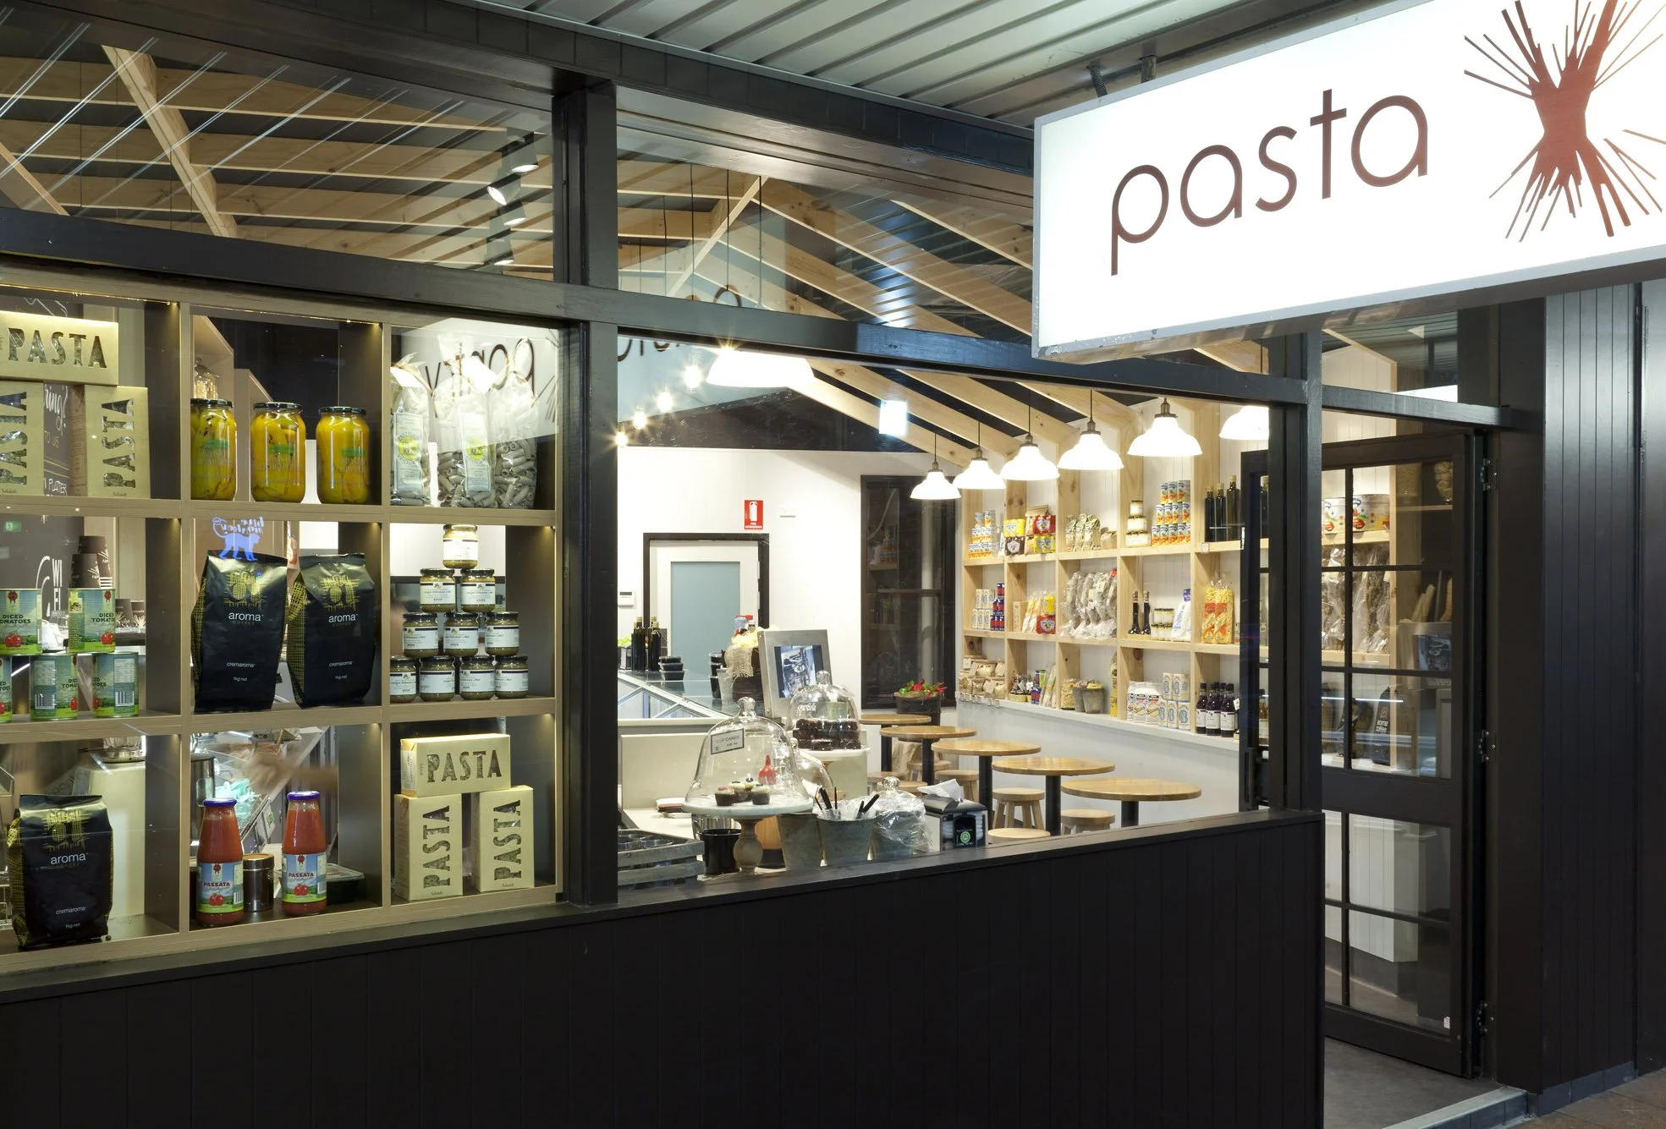
Pasta Pantry Rose Bay marks the origin of the brand and was the first store to receive the refreshed environment developed as part of a broader brand evolution. Located on a suburban high street, the project sought to retain the warmth and familiarity of the original business while introducing a more contemporary and cohesive design language.
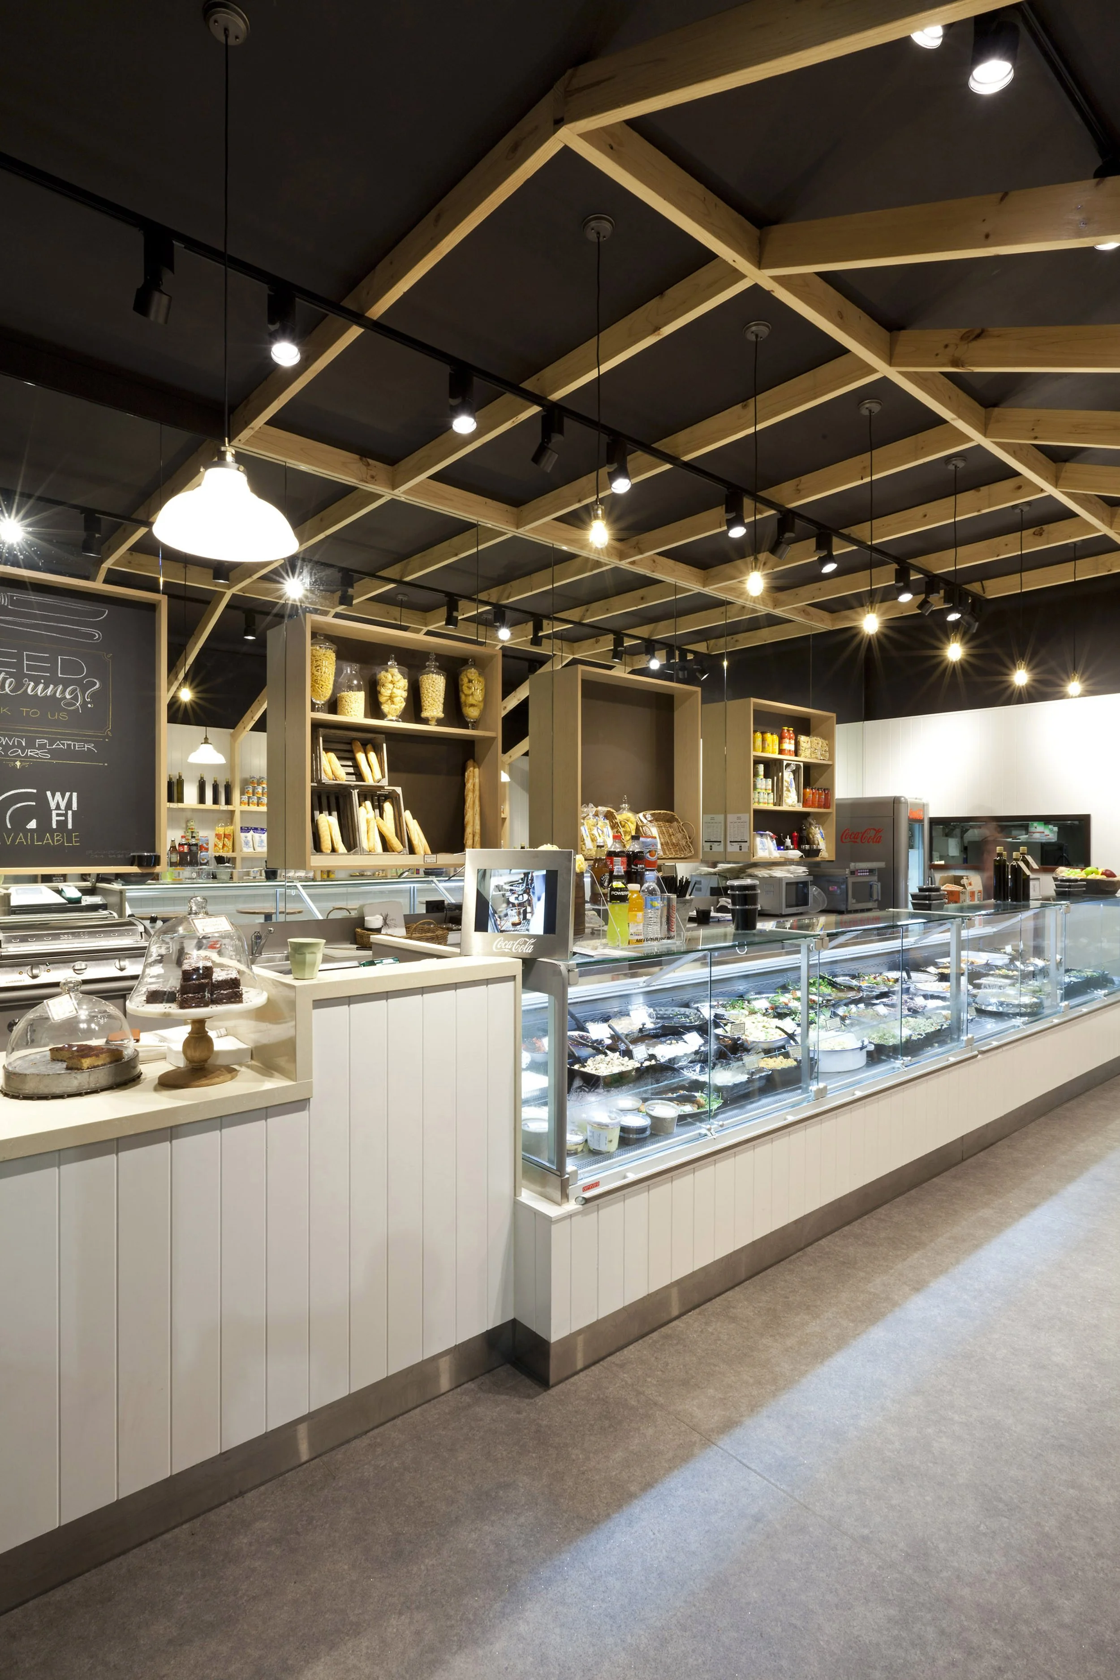
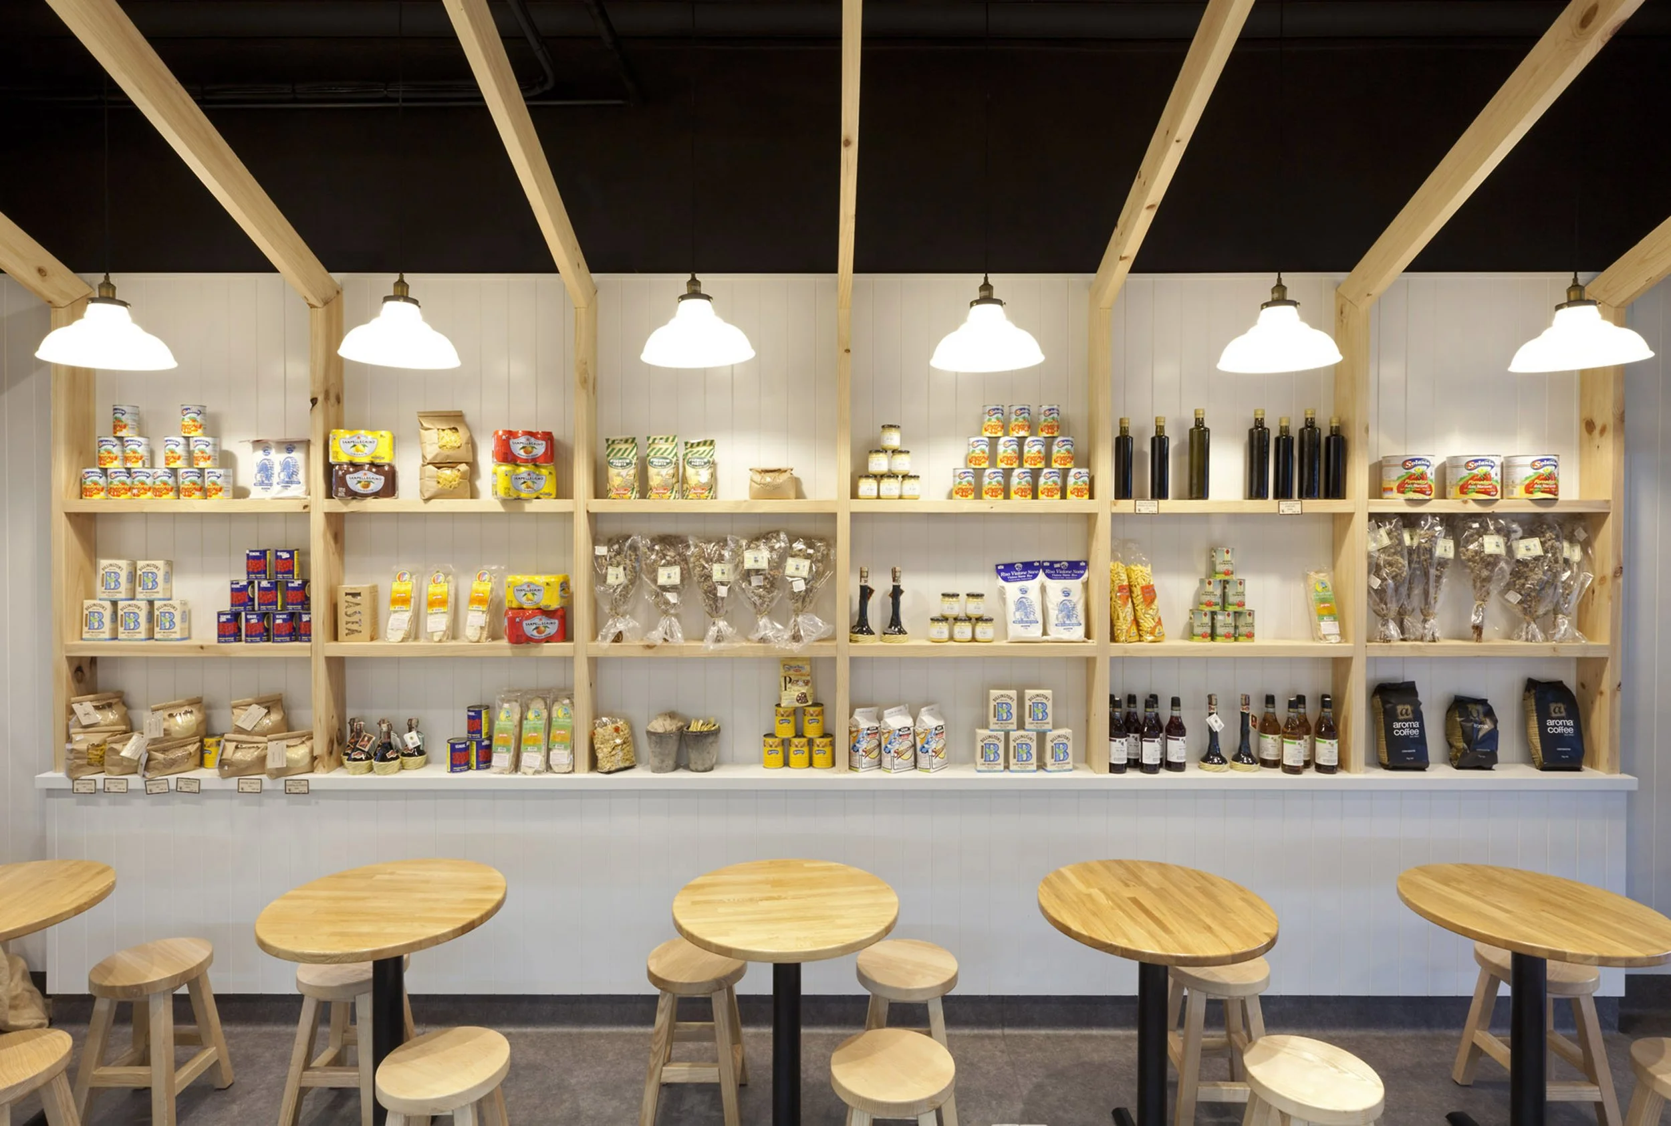

Drawing on the idea of an open food pantry, the interior balances domestic comfort with refined detailing. Open timber rafters and ceiling frames define the rectangular volume, creating the impression of being within a timber barn. Integrated shelving between these frames forms a layered backdrop to the seating area, while mirrors are used strategically to enhance the sense of space.
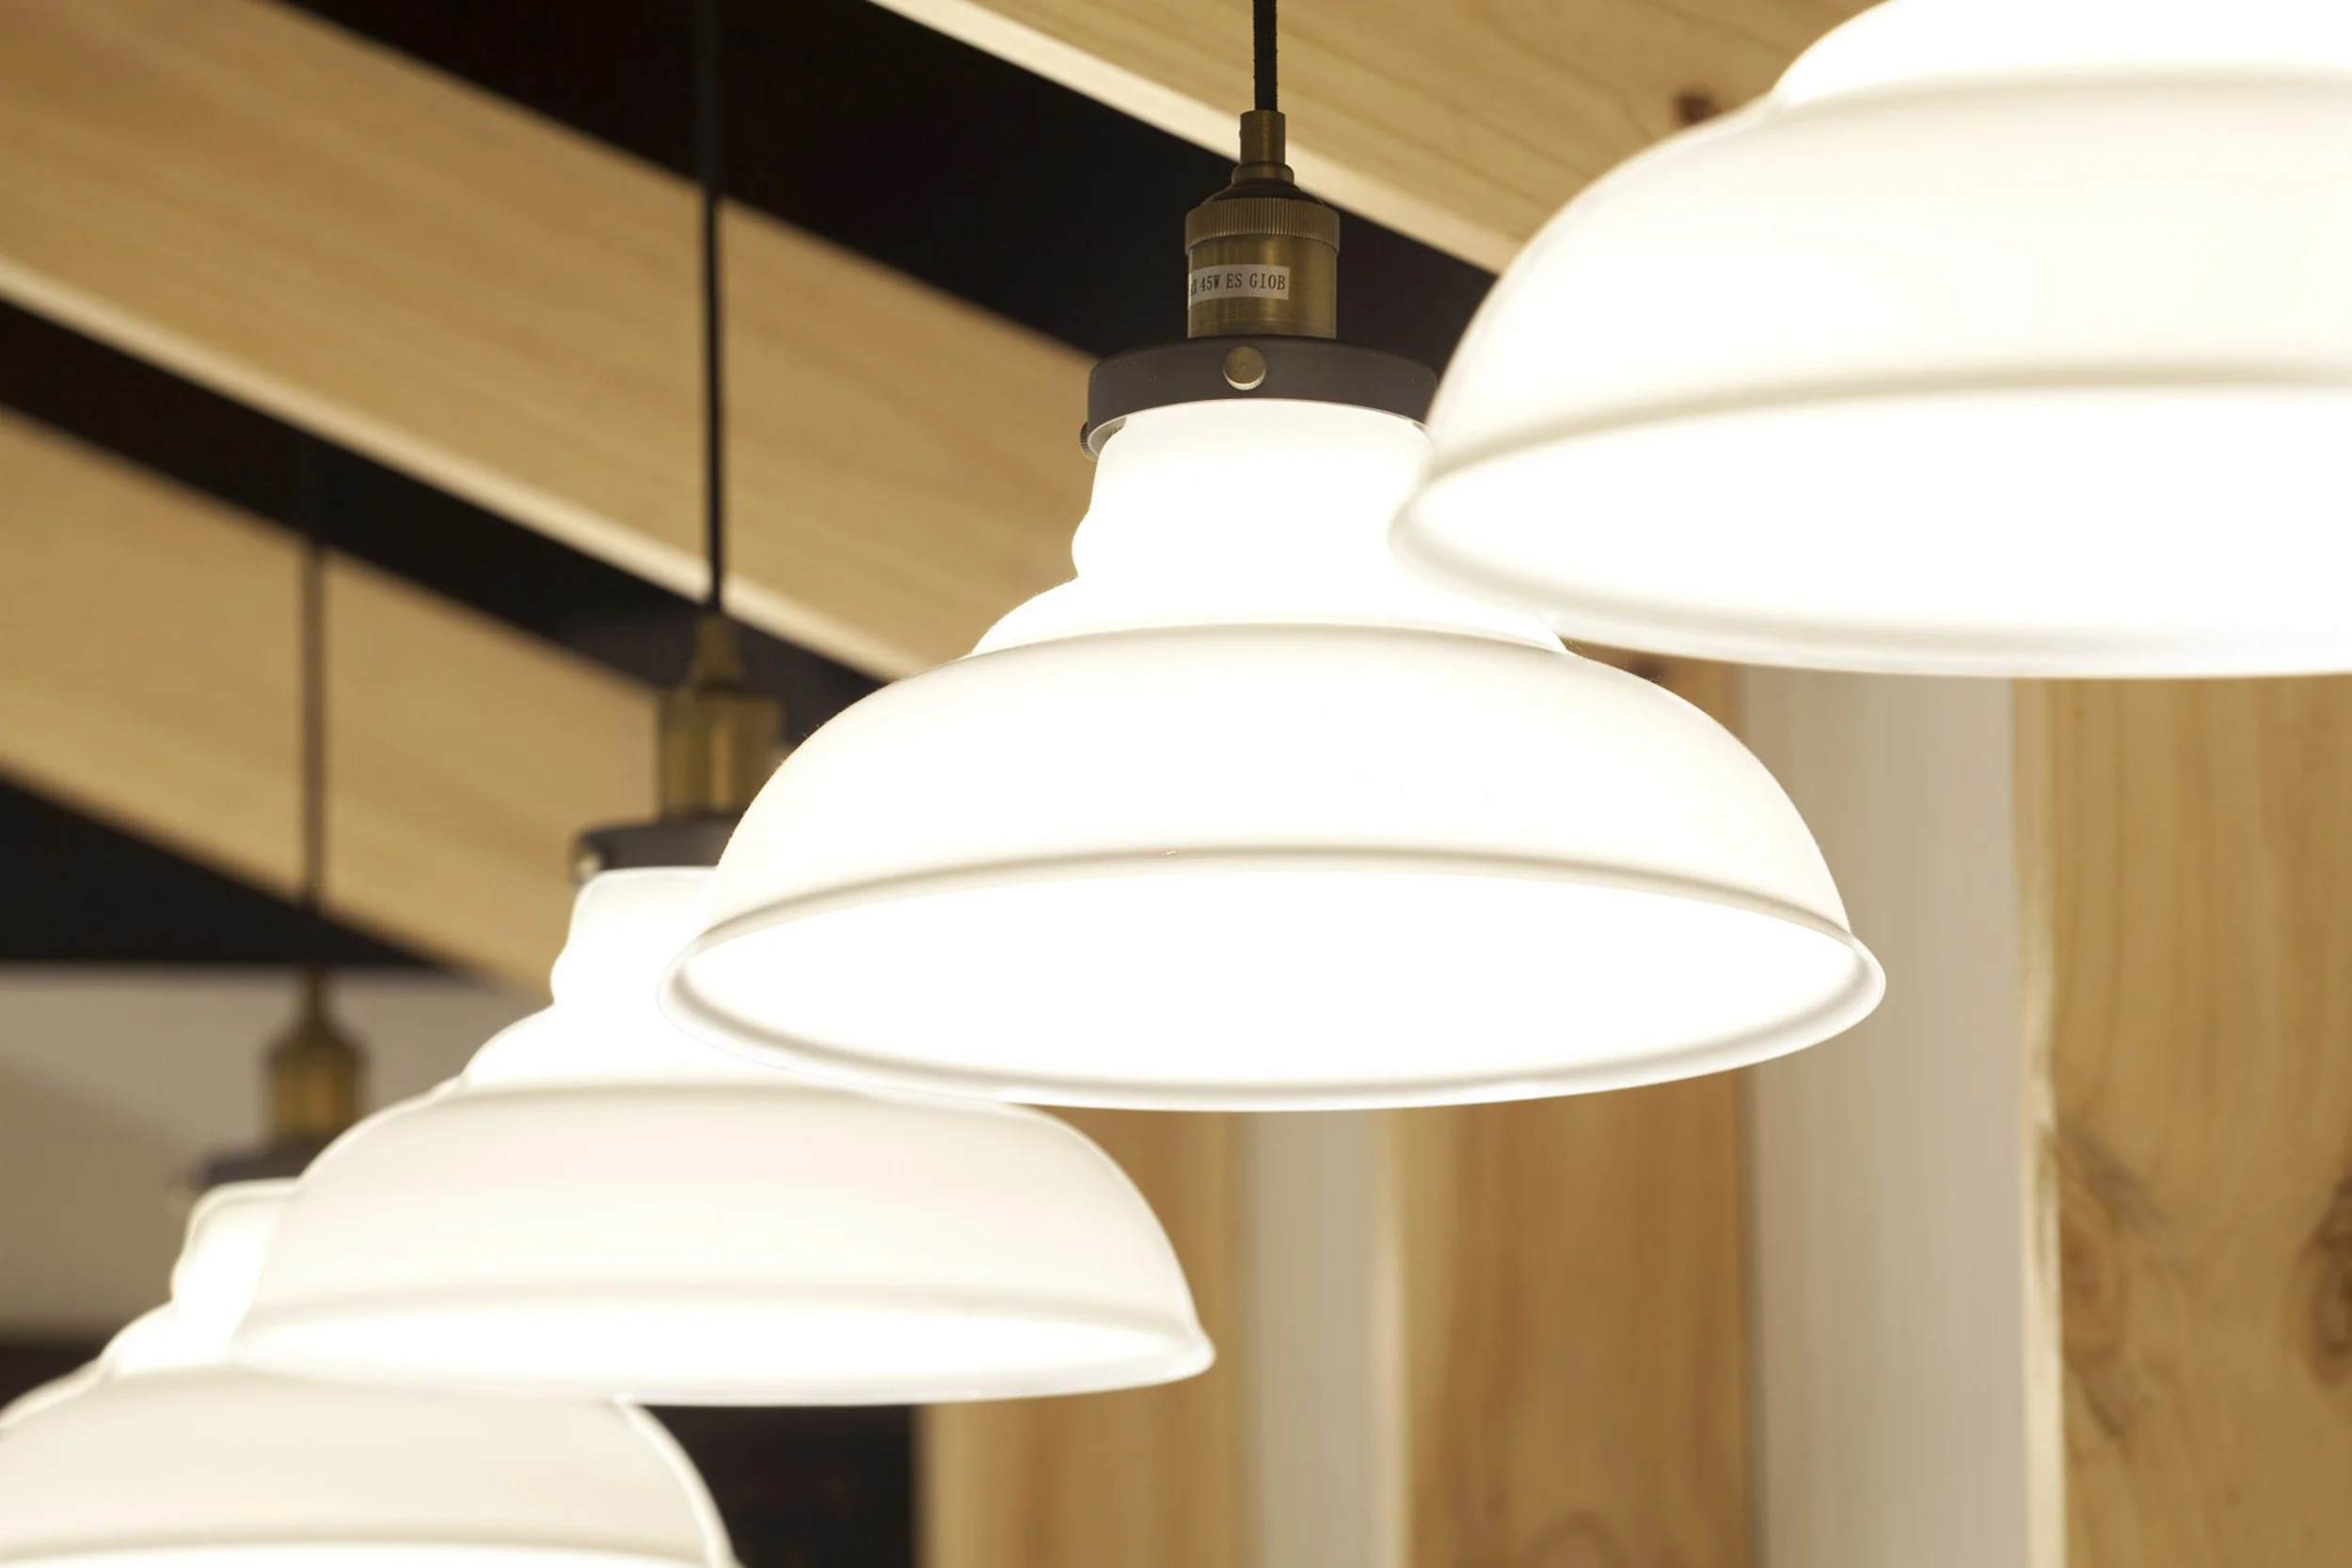
Grooved wall cladding introduces a subtle domestic reference, complemented by solid oak furniture that reinforces the brand’s emphasis on comfort food and hospitality. Heritage-inspired pendant lights over the display and service counters bring human scale and warmth to key customer touchpoints. The result is a welcoming, grounded interior that feels both familiar and confidently renewed.