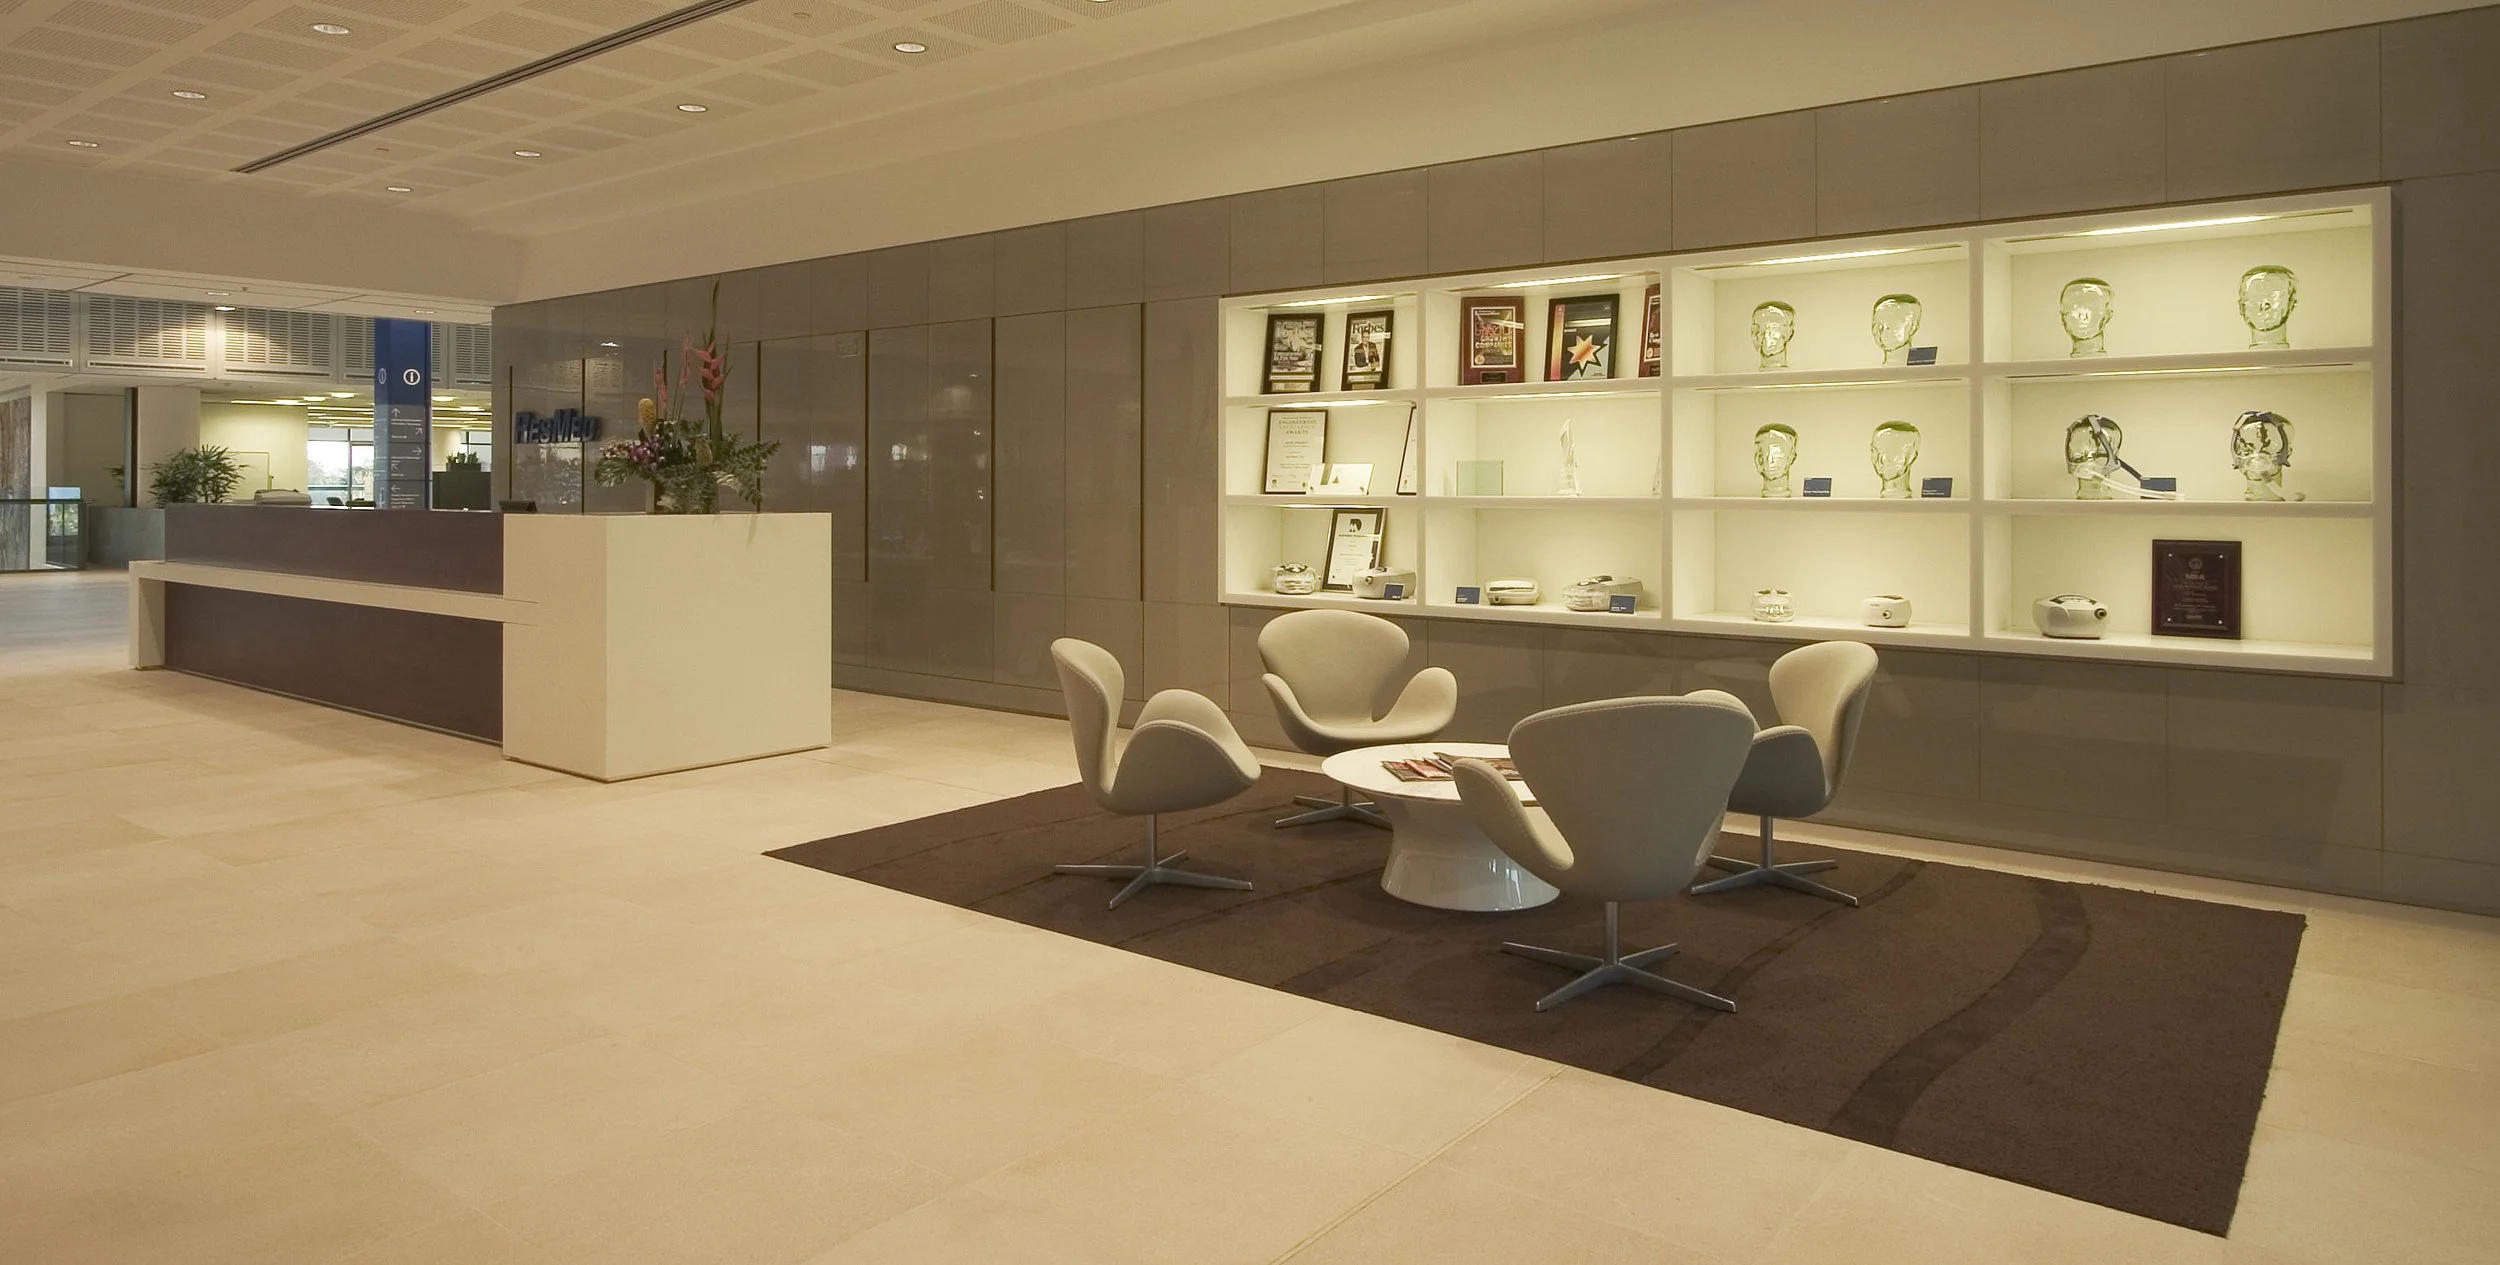
ResMed Innovation Centre
Norwest Business Park, Bella Vista
Programme : 2005 - 2007
Area : 16,0000 sqm
Practice : Toland (project undertaken at Toland)
Build : AW Edwards
Photography : Andrew Worssam
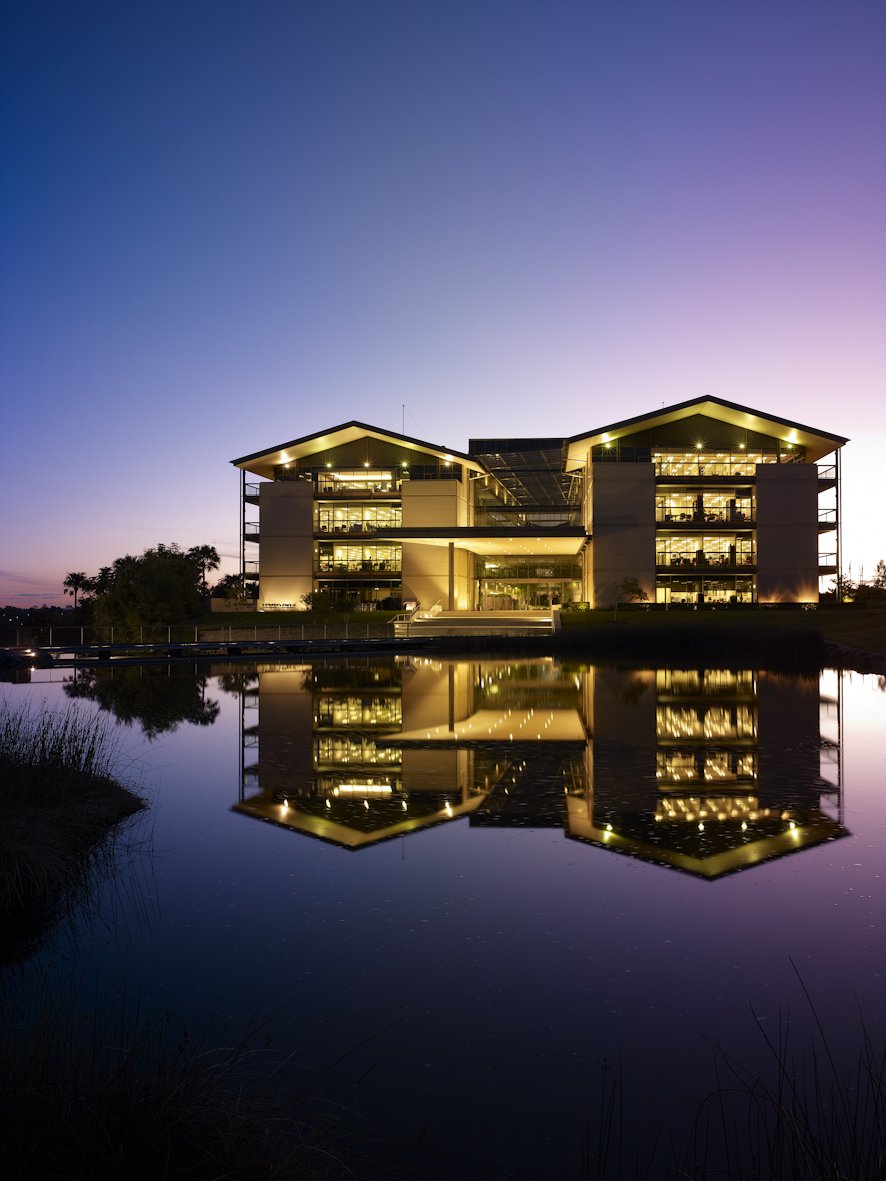
Located in Bella Vista, the ResMed corporate campus spans 12 hectares of landscaped grounds and comprises two major complexes delivered across three phases. As part of the second complex, the Innovation Centre provides 16,000sqm of administrative, research and development facilities, alongside staff amenities including a gymnasium and indoor pool. The brief called for a fundamental shift in workplace culture, promoting greater interaction, flexibility and mobility across teams.
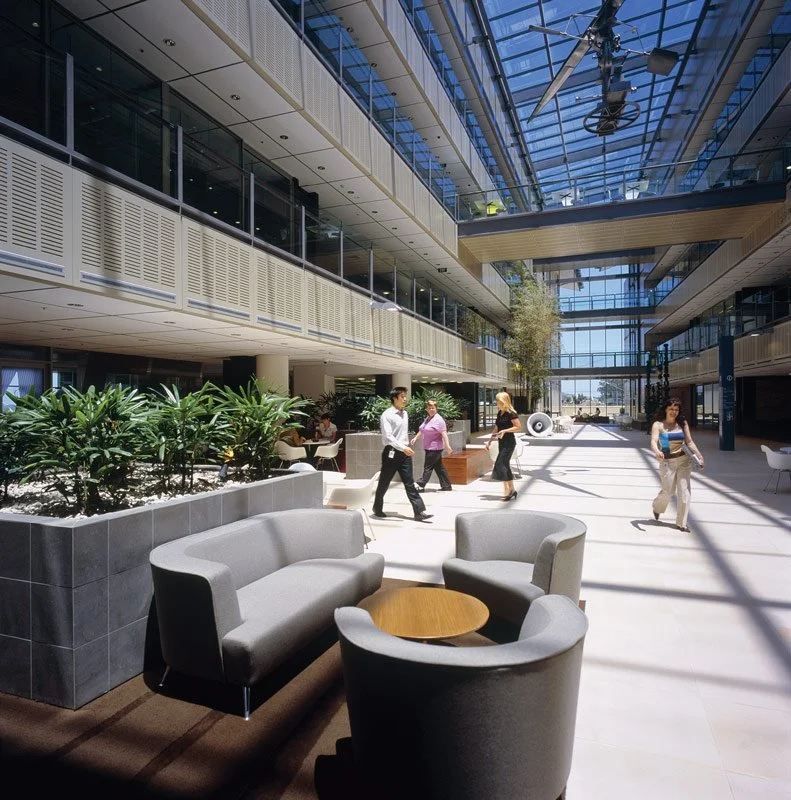
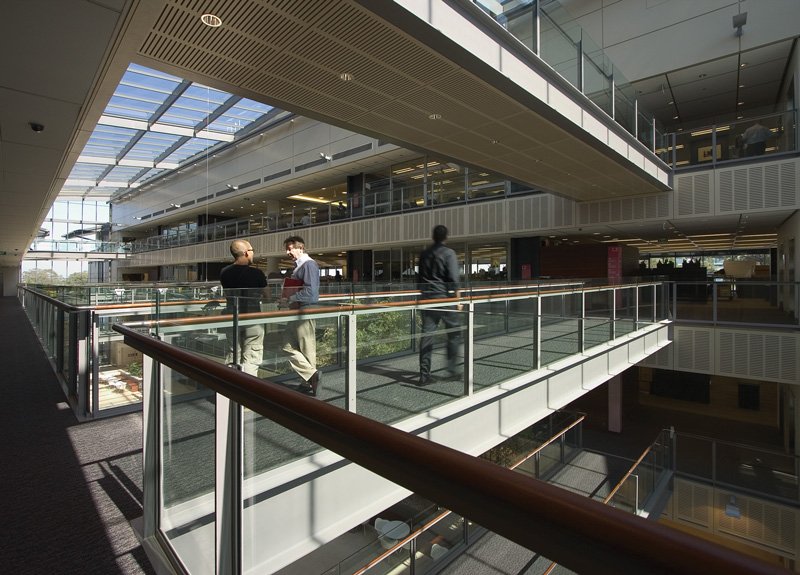
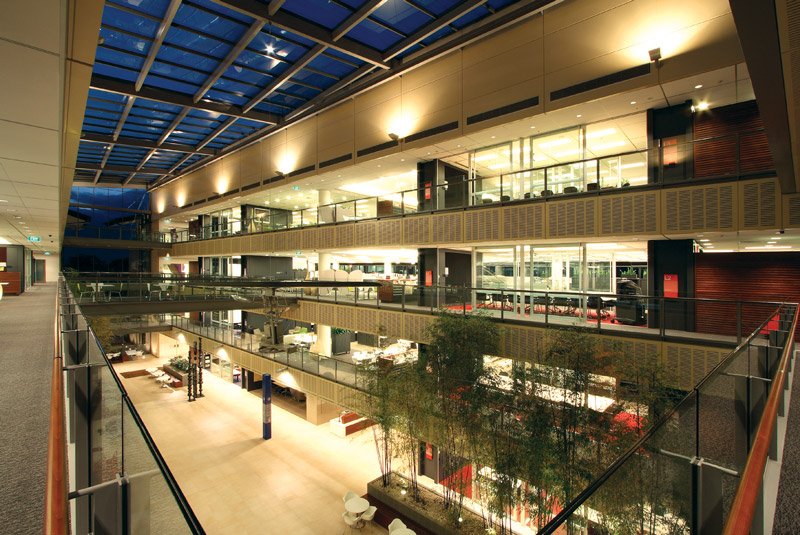
The design centres on a large atrium that acts as both a social and spatial heart, with communal facilities, breakout areas and interconnecting stairs positioned to encourage informal exchange and visual connectivity between levels. Workplace settings were conceived to support a range of working styles, from focused individual tasks to collaborative group engagement. Sustainable design initiatives were integrated throughout both the architecture and interiors, reinforcing the campus’s long-term environmental performance.
A Toland Architects project, with interiors led by Chee Lam.
The Innovation Centre was shortlisted in the 2007 Interior Design Excellence Awards (IDEA) and formed part of the project that received the 2006 MBA National Award for Commercial Buildings ($25m+) for contractors AW Edwards.